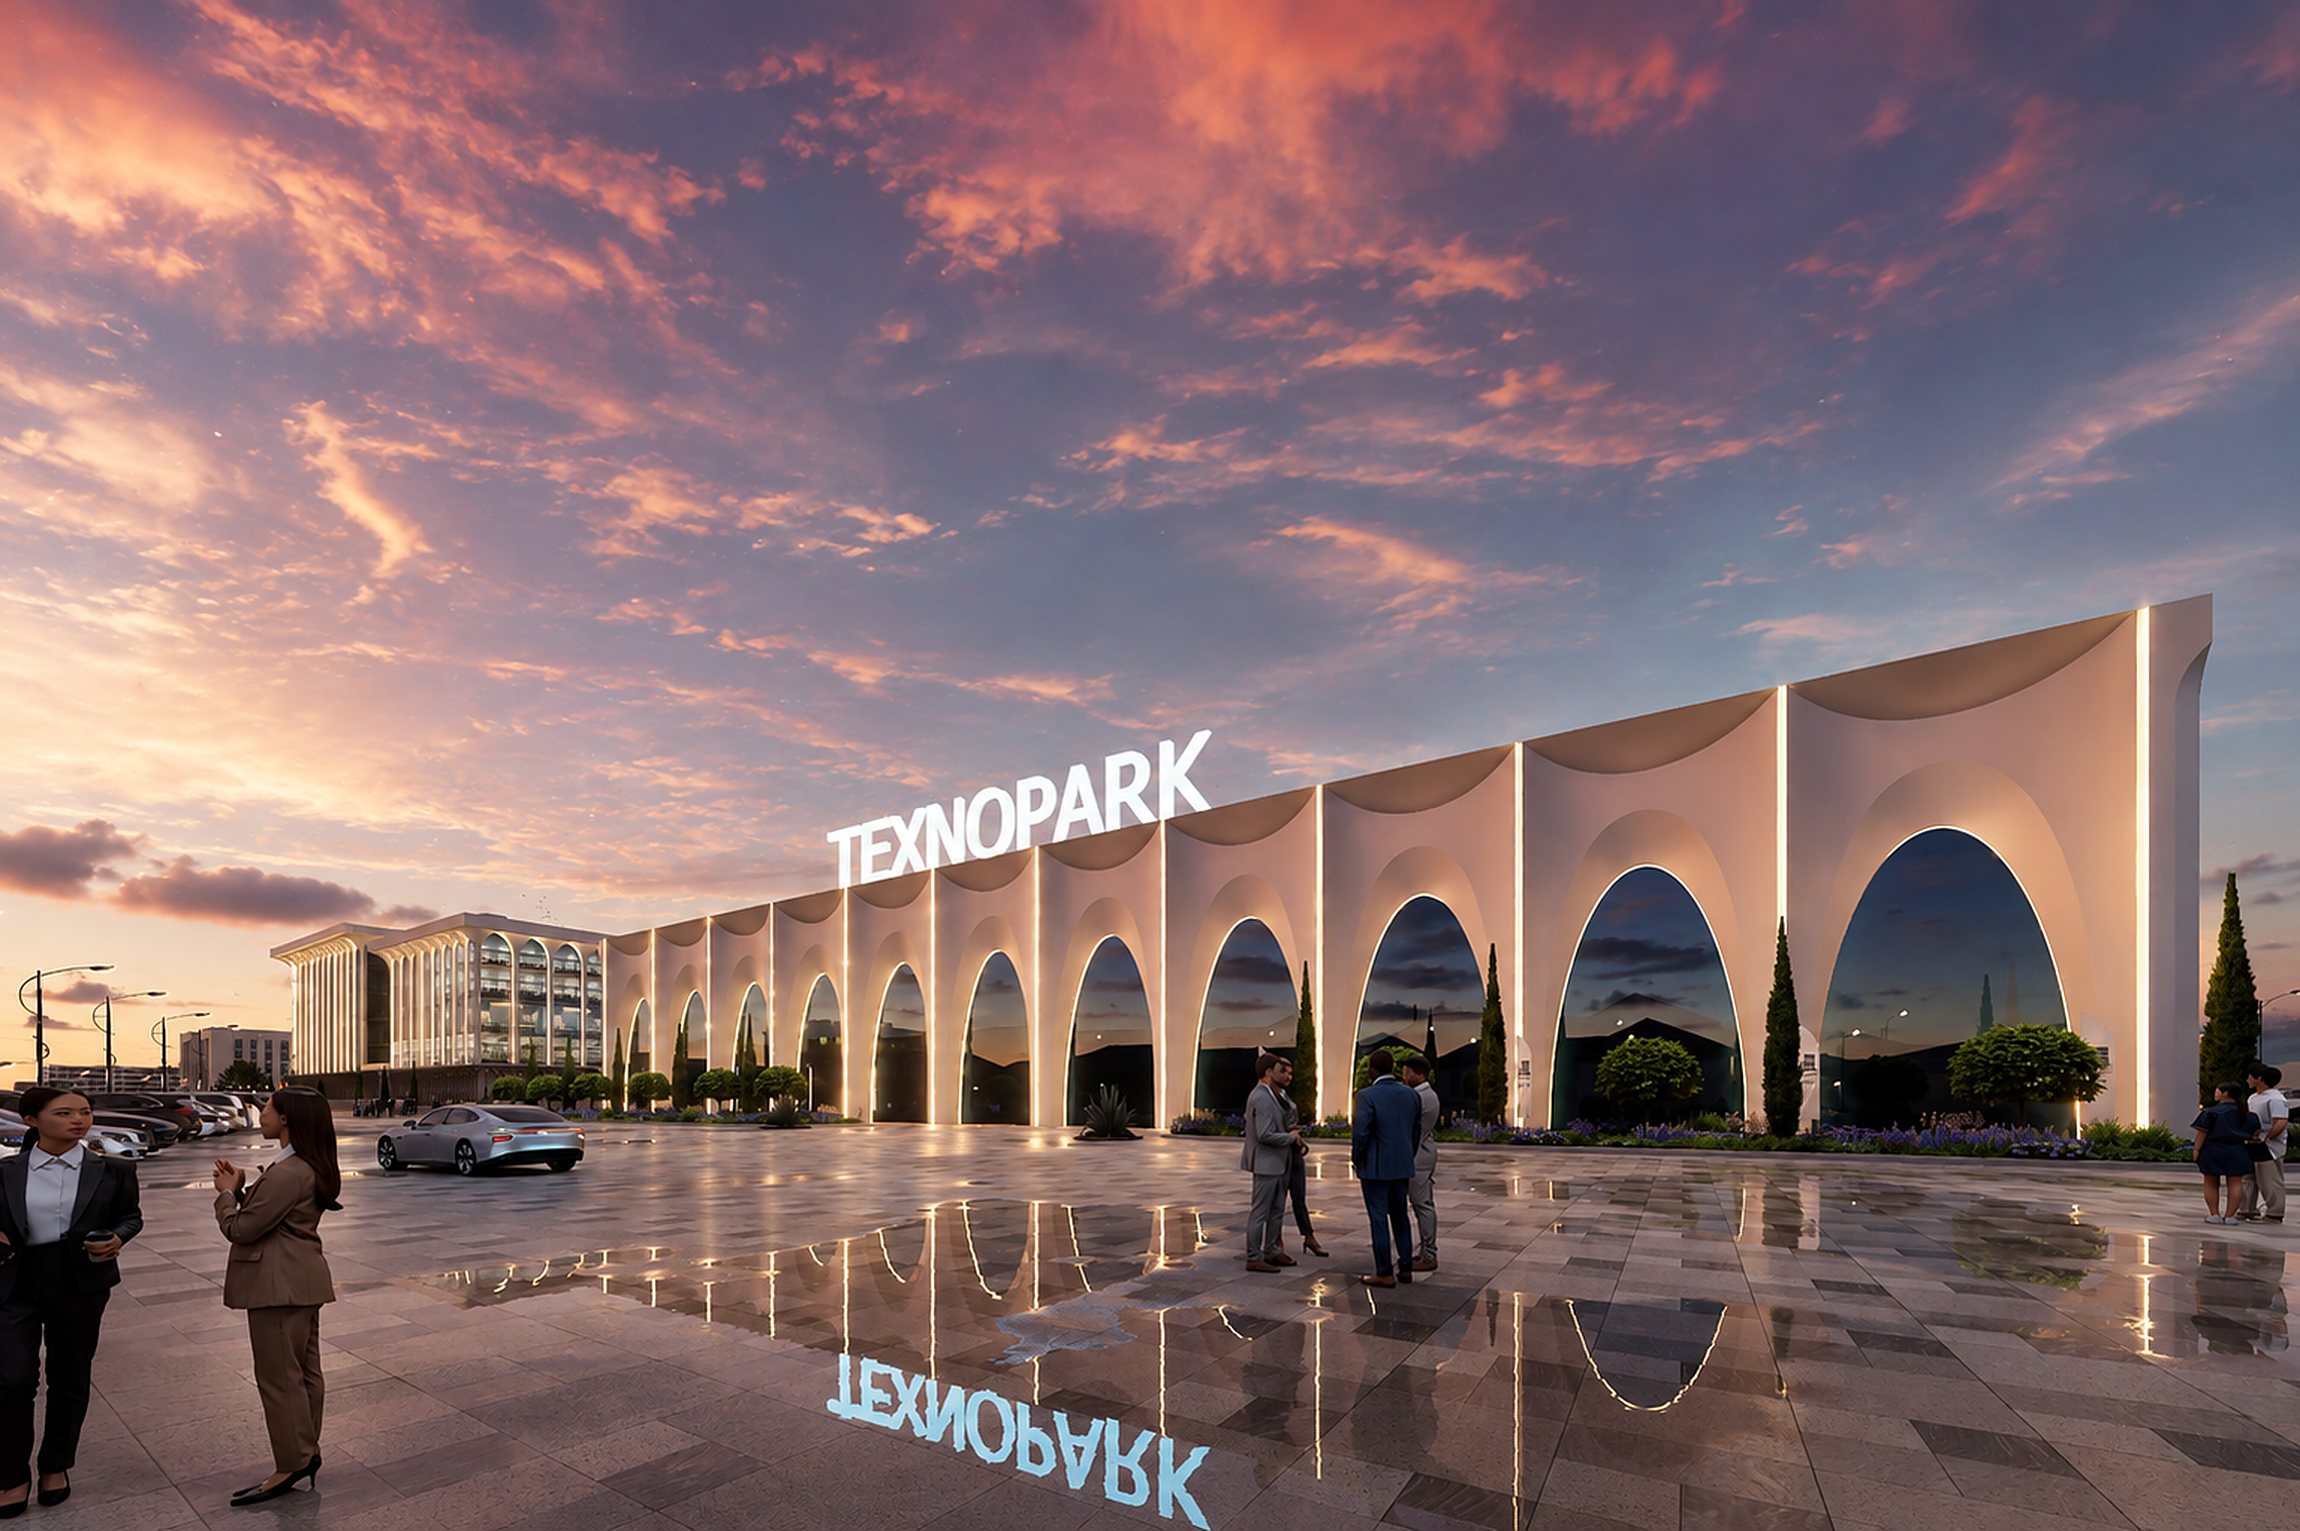
Texnopark
I turn architects' drawings into images and films that clients understand at first glance — and want to buy.
Visualization
Photoreal stills that sell the idea before the first brick — daylight, golden hour and night.
Animation
Project films with a story: context, concept, construction and life — edited, graded and scored.
AI films
Concept films, moods and promo videos made with generative AI — in days, not weeks.
Presentation
Boards, diagrams and catalogues that explain a project to a jury, a mayor or a buyer.
Green City
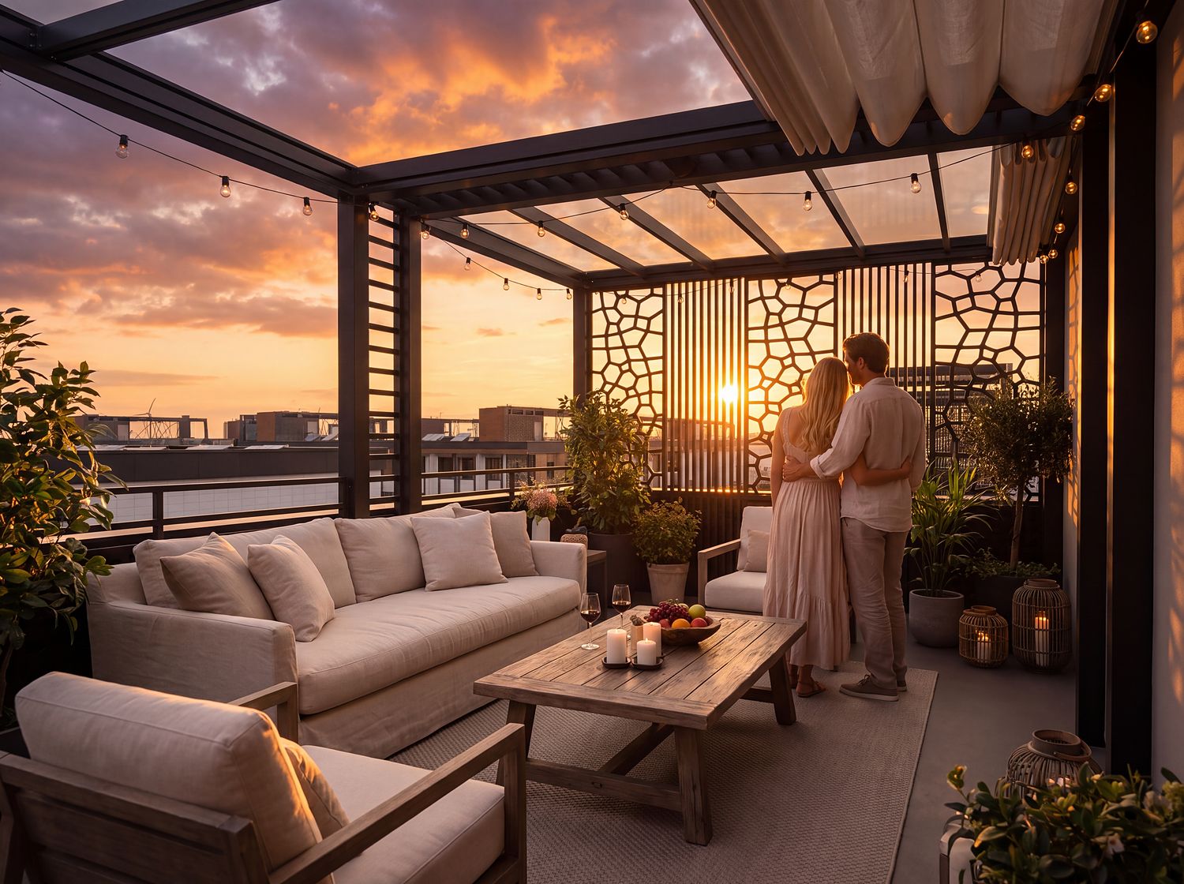
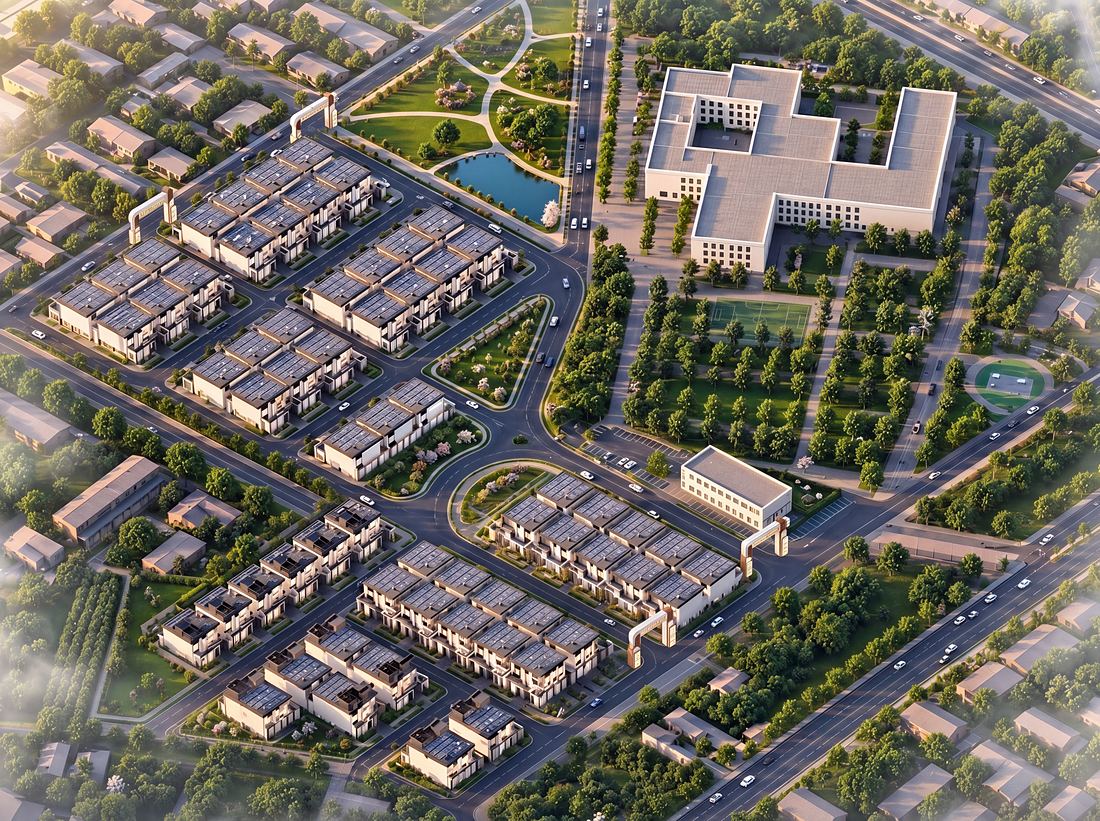
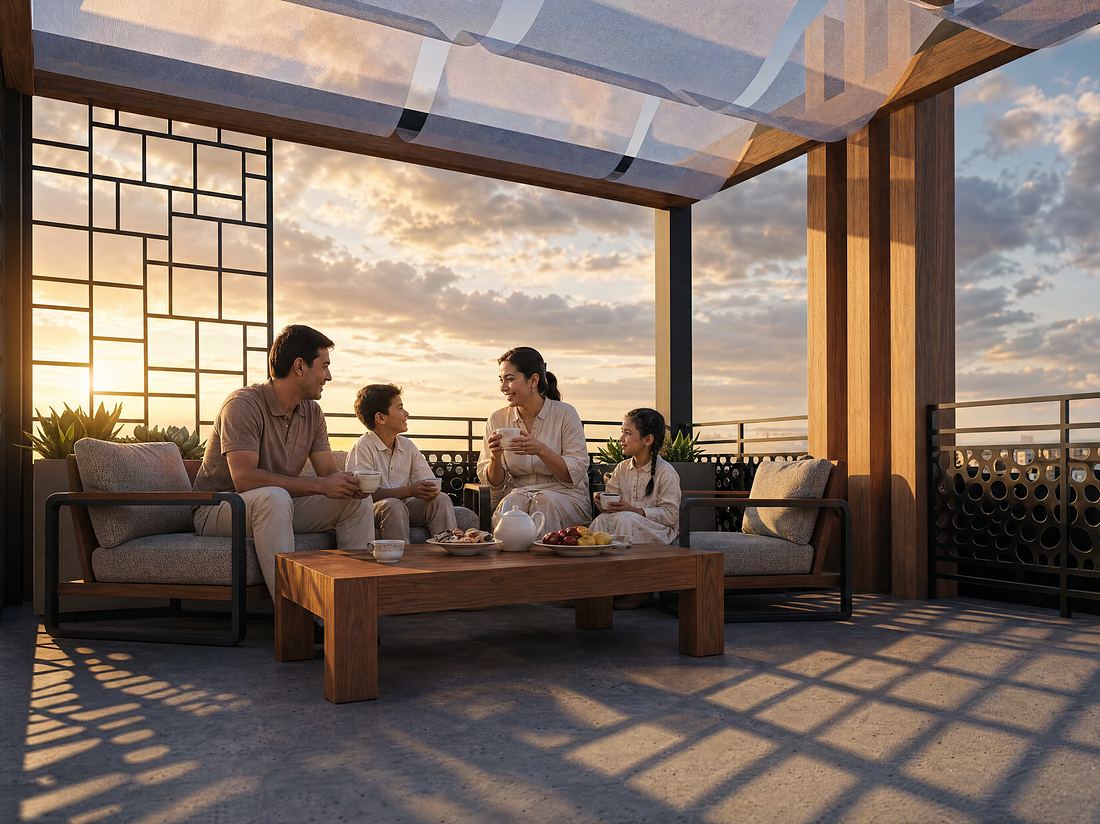
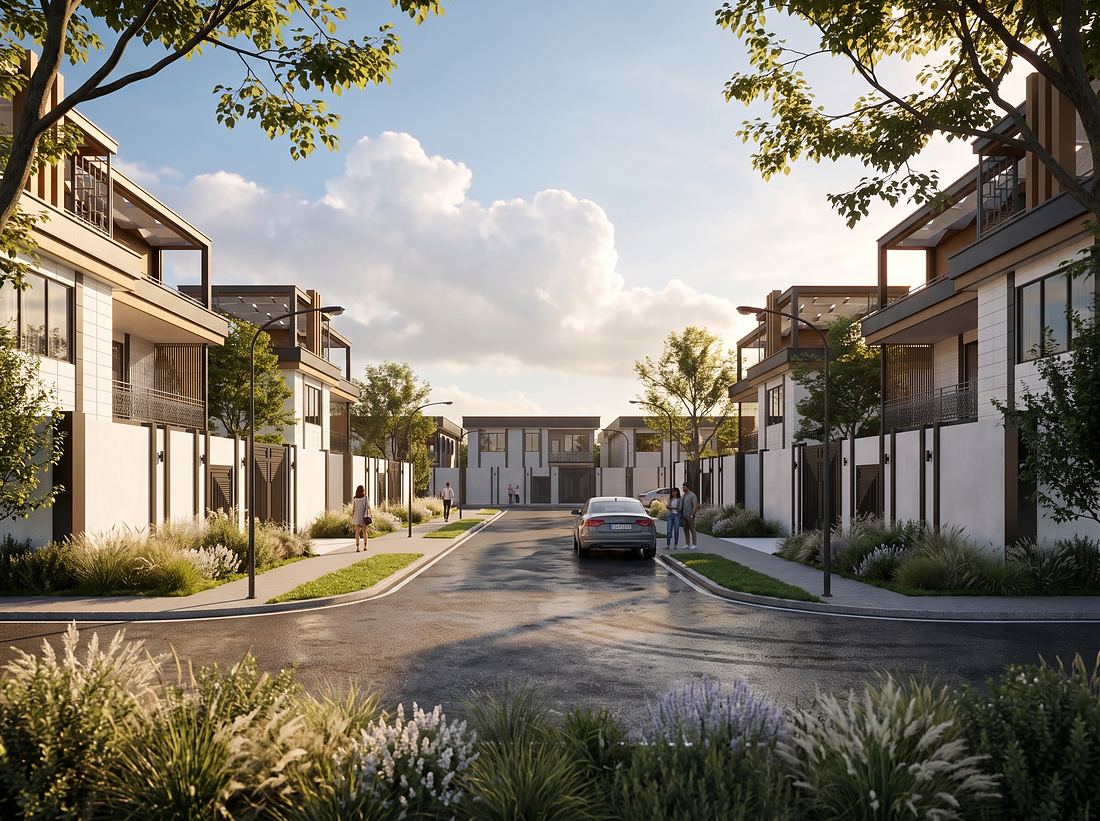
A townhouse community of three house types around a lake park and a gateway plaza. Visualized end to end — aerials, streets, rooftop terraces and night scenes — then carried into a three-minute project film.
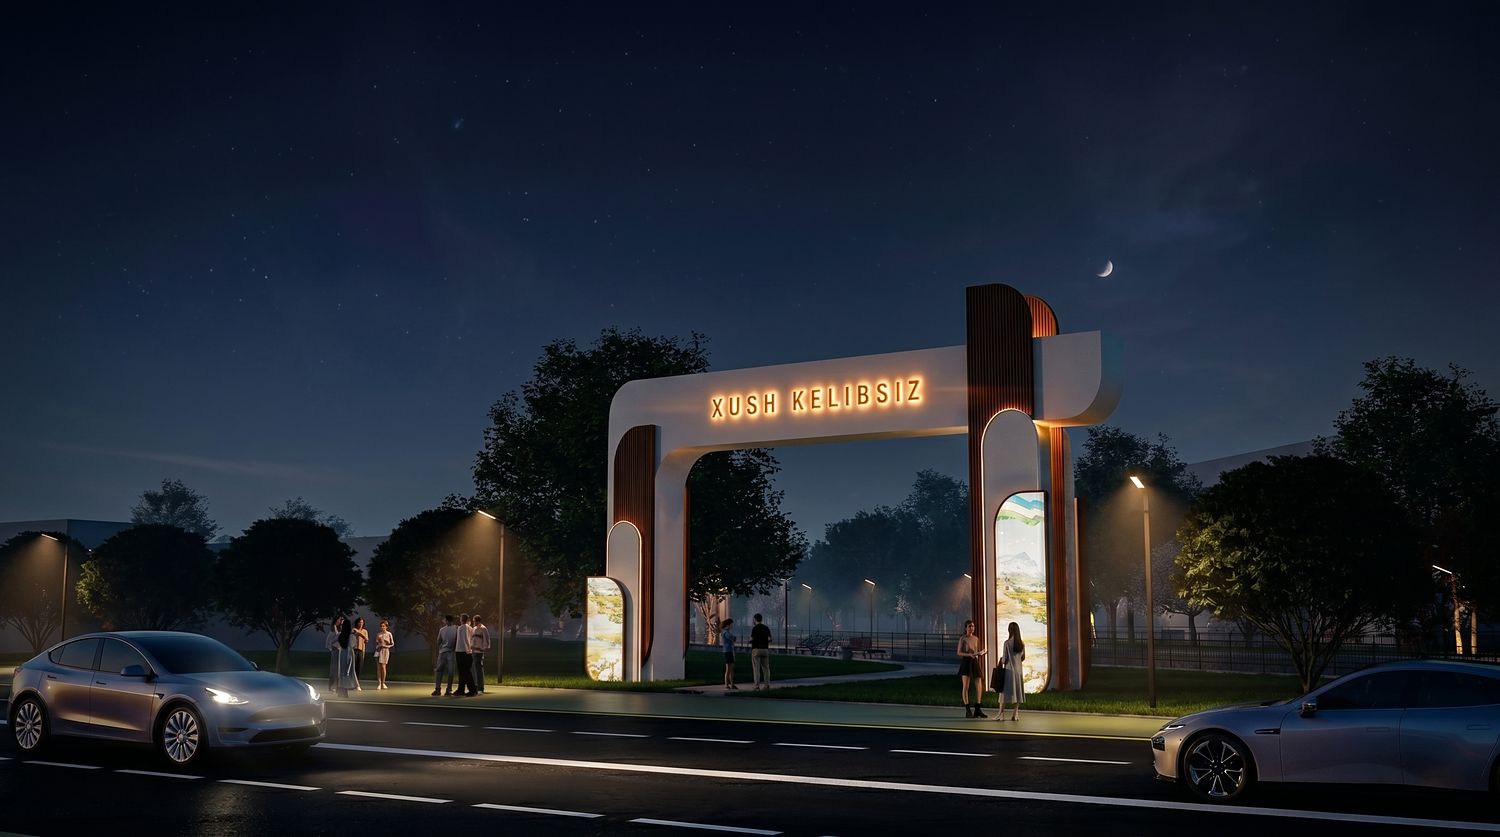
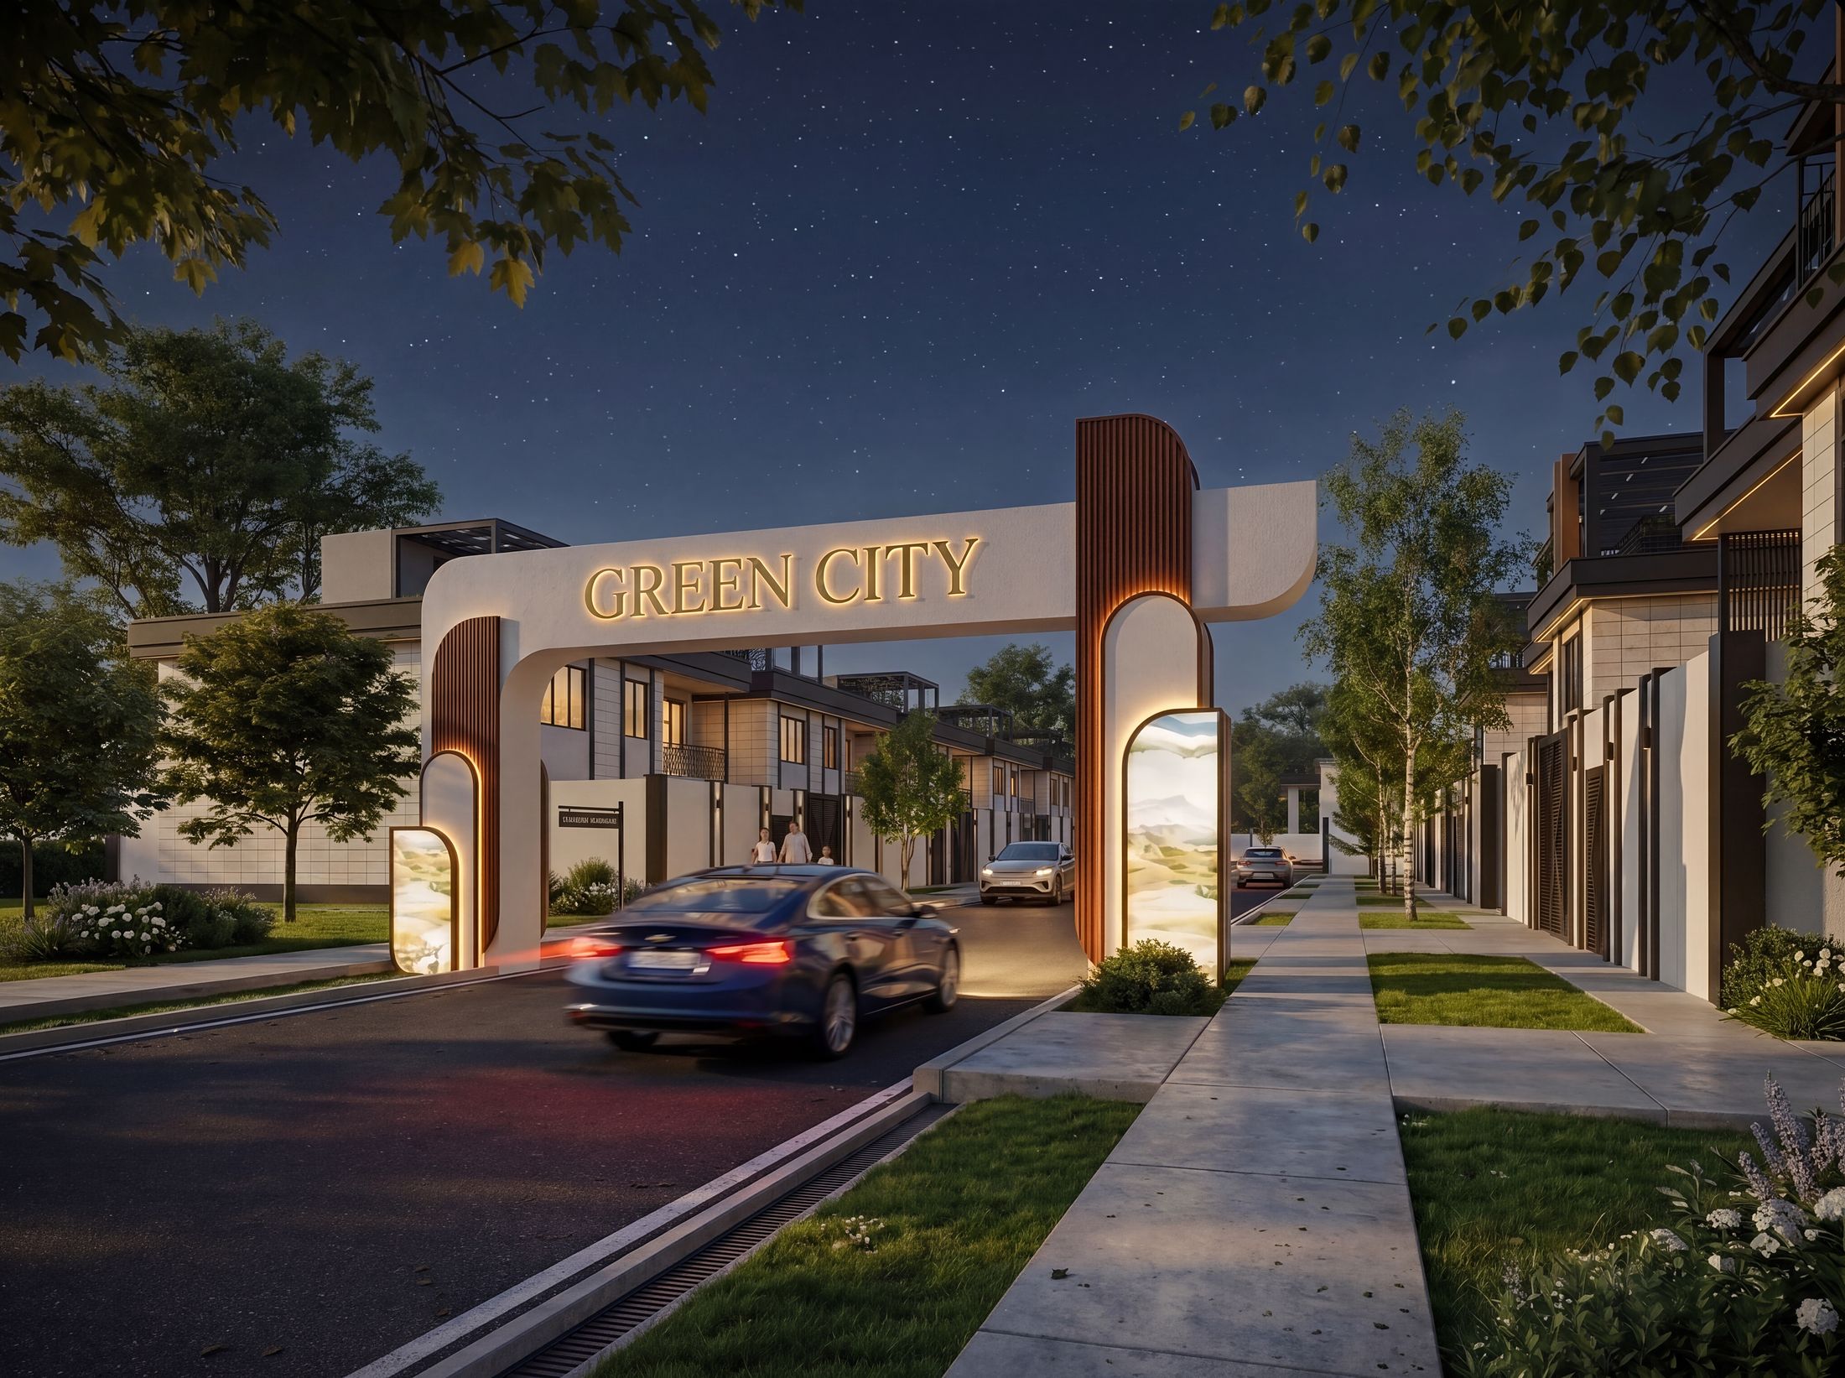 Gateway · night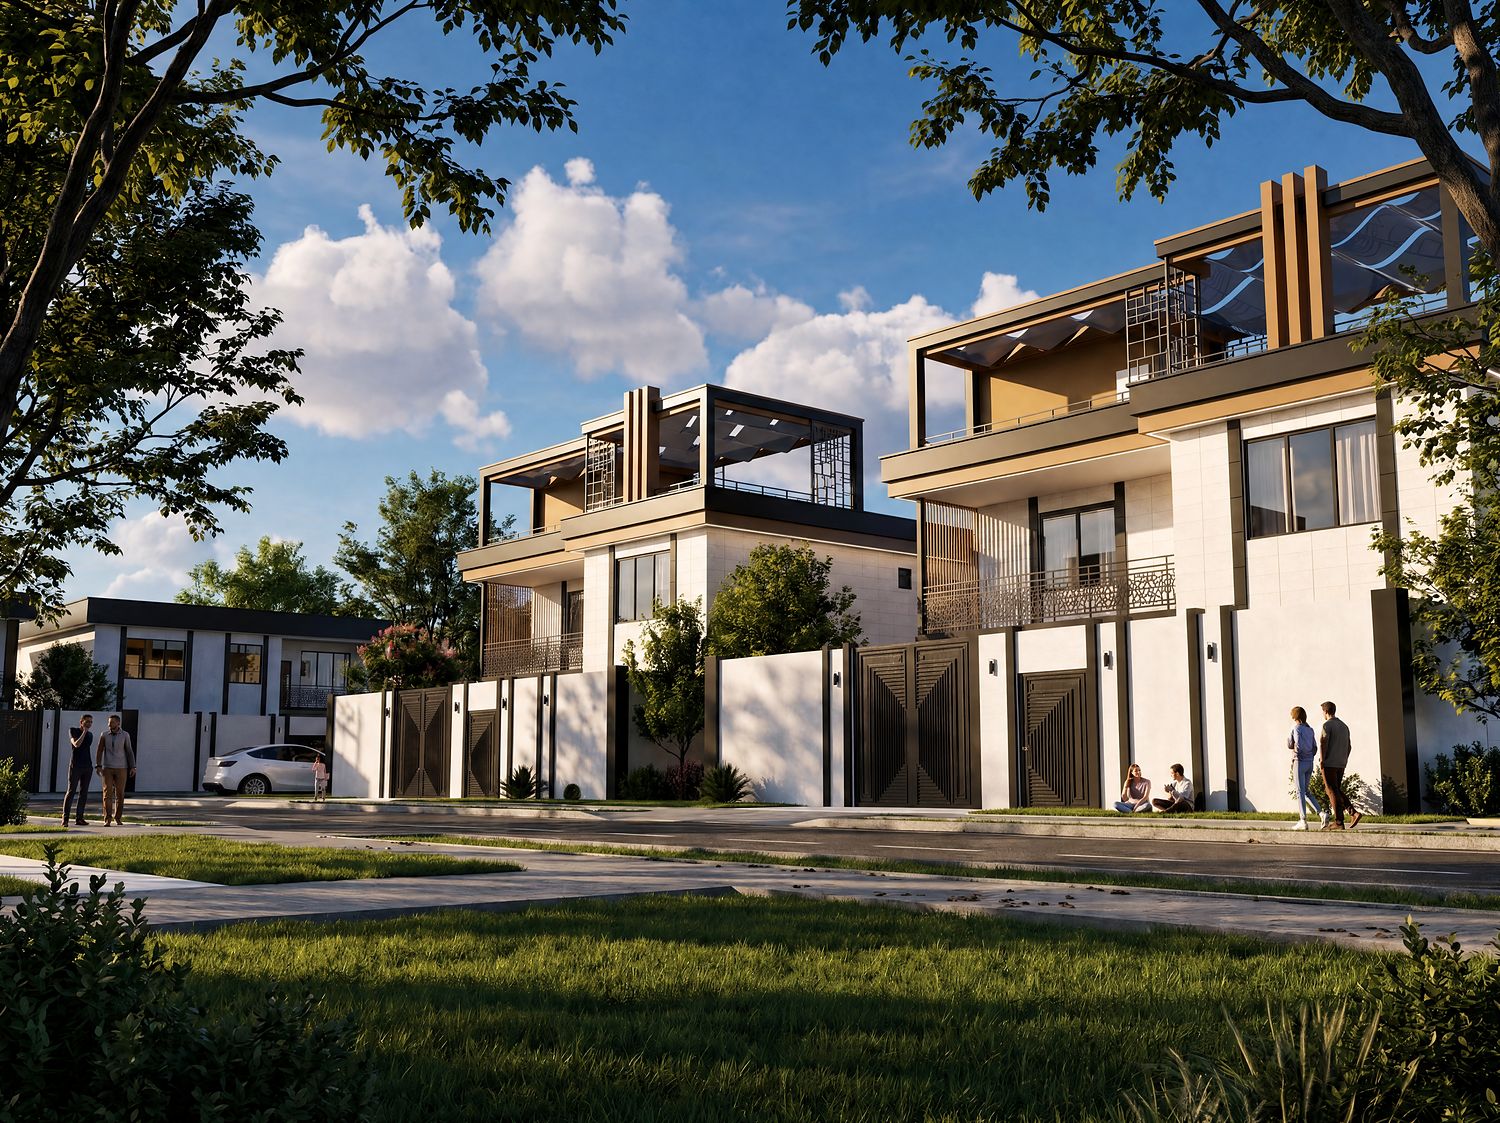
From drawing to light
- 01Drawing
Every project starts as lines — plans, sections, the architect's intent.
- 02Structure
The model is assembled floor by floor, exactly as it will be built.
- 03Material
Stone, timber, glass and landscape give the volume its character.
- 04Light
Then the light — and the drawing becomes a place someone wants to live.
Same street. Different light.
Texnopark
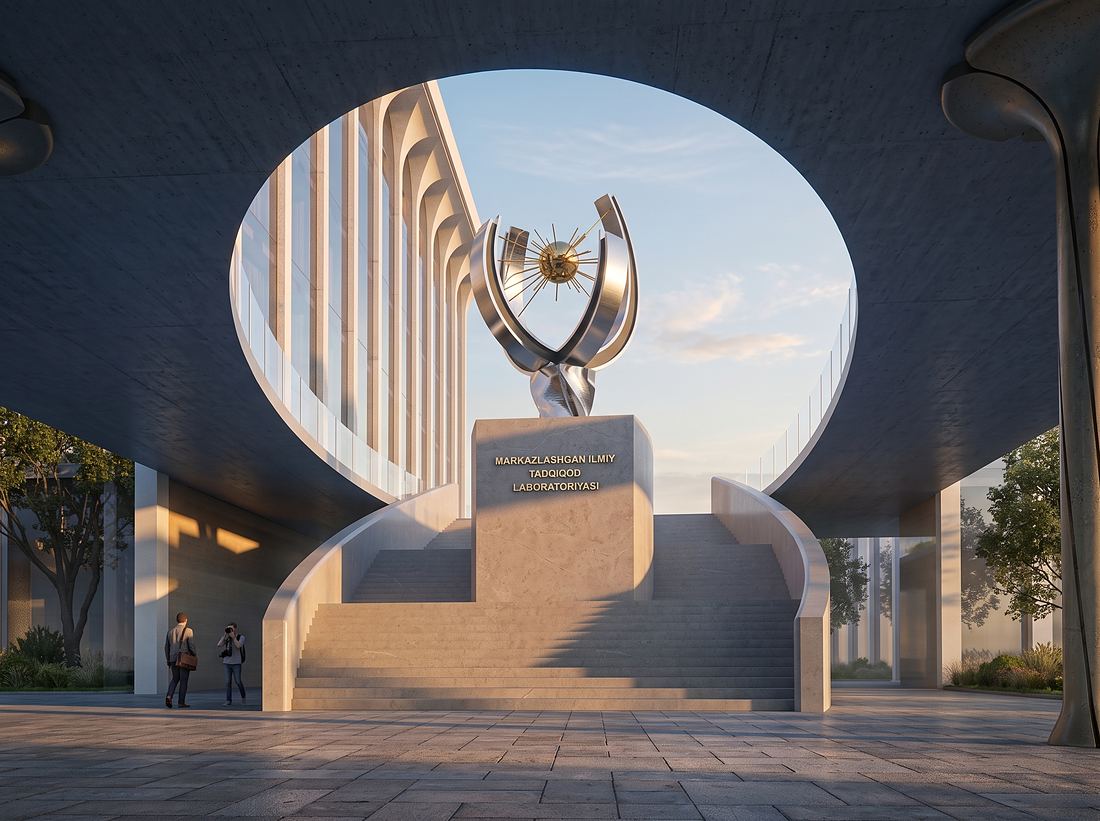
A technology campus in arched facades that echo national heritage without imitating it. Delivered on a tight deadline: exteriors, a landscaped water axis, and a night identity built on an illuminated ring.
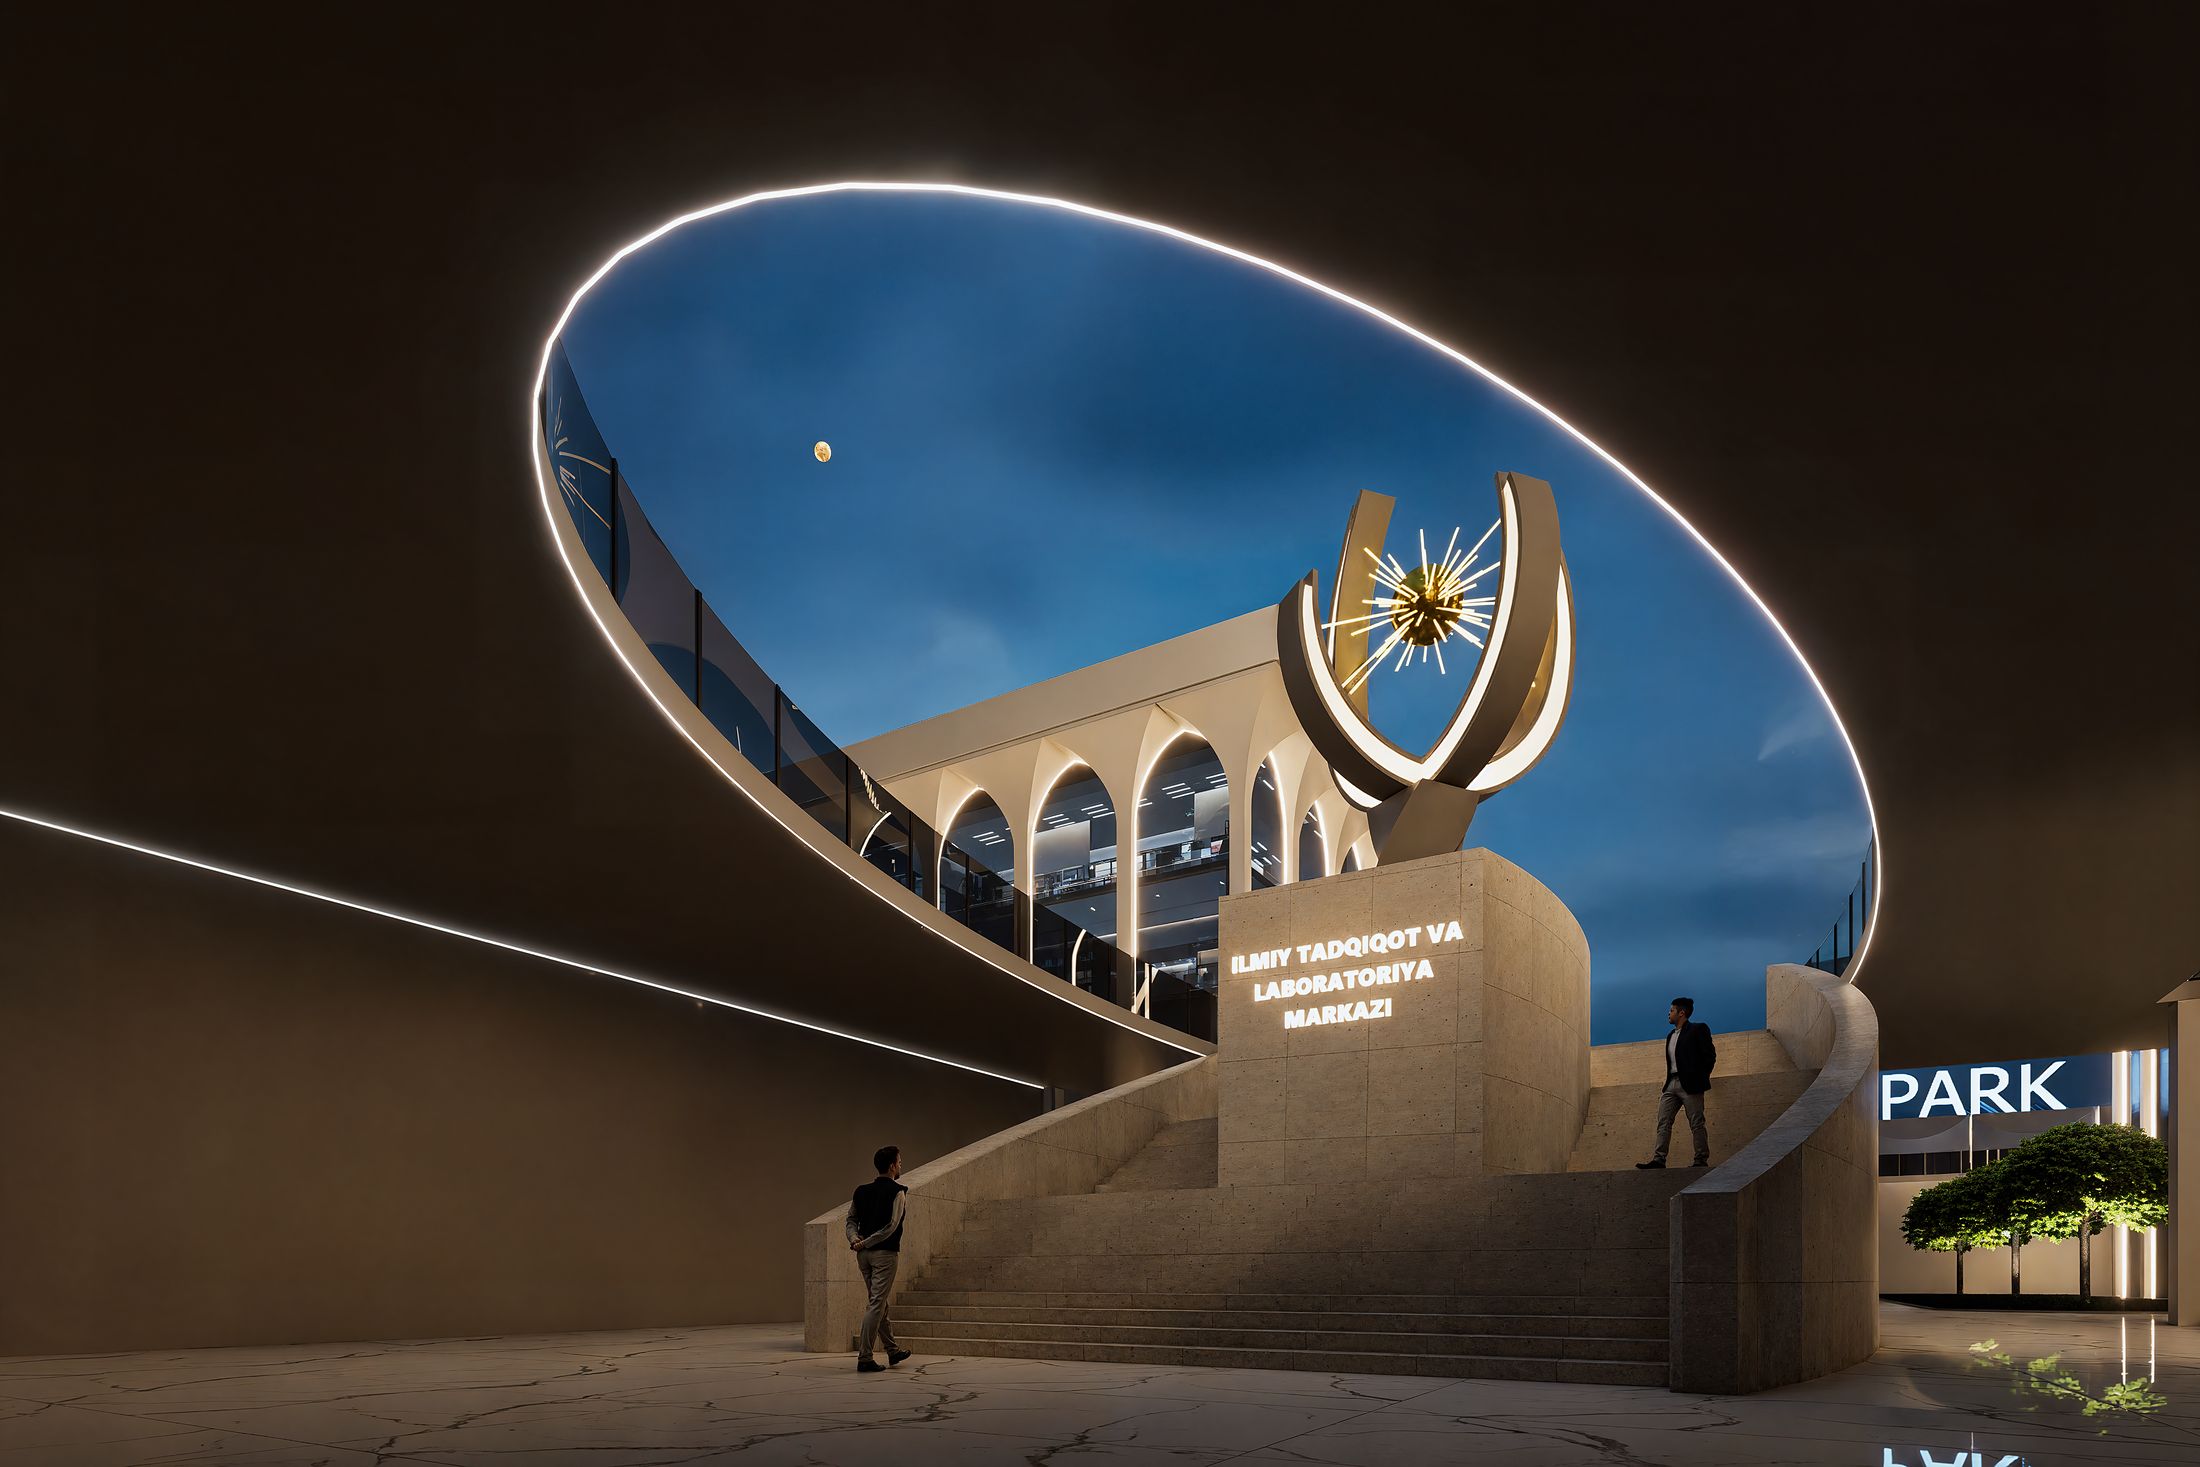 The ring · night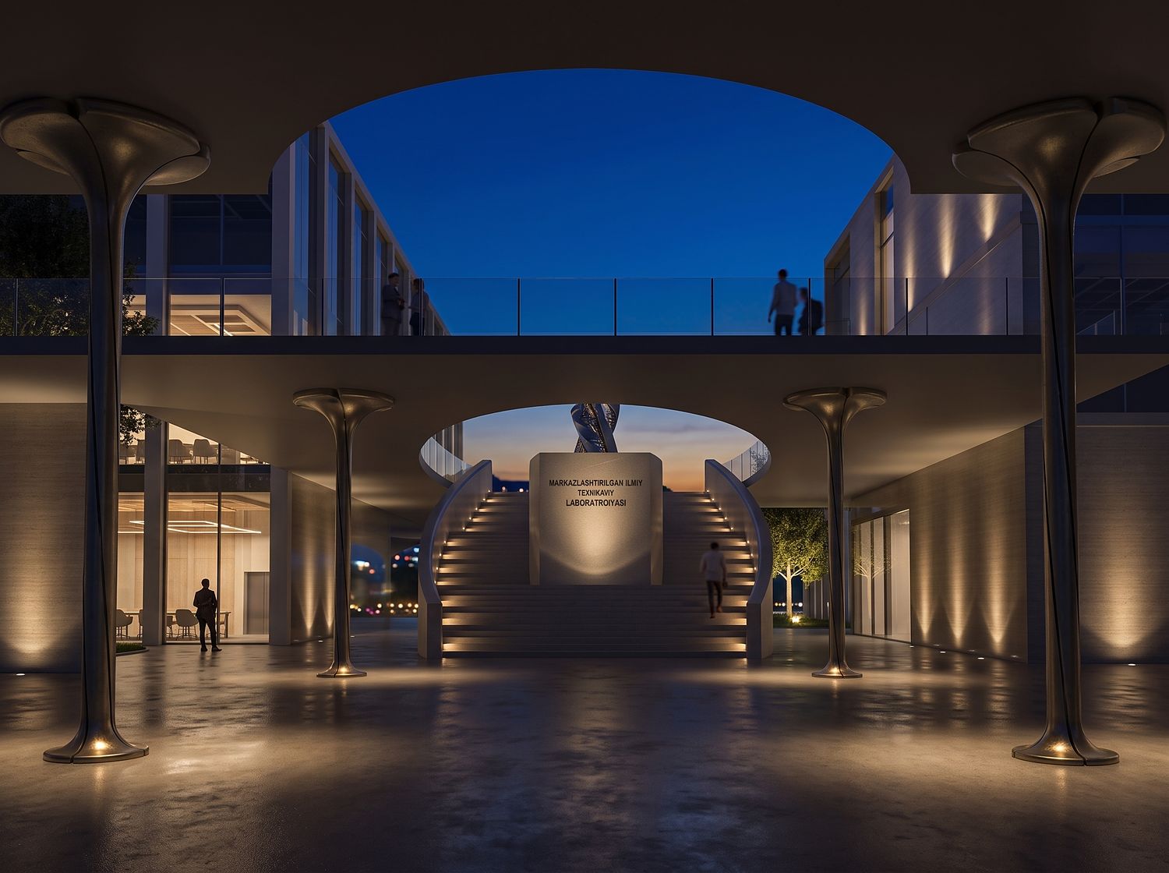
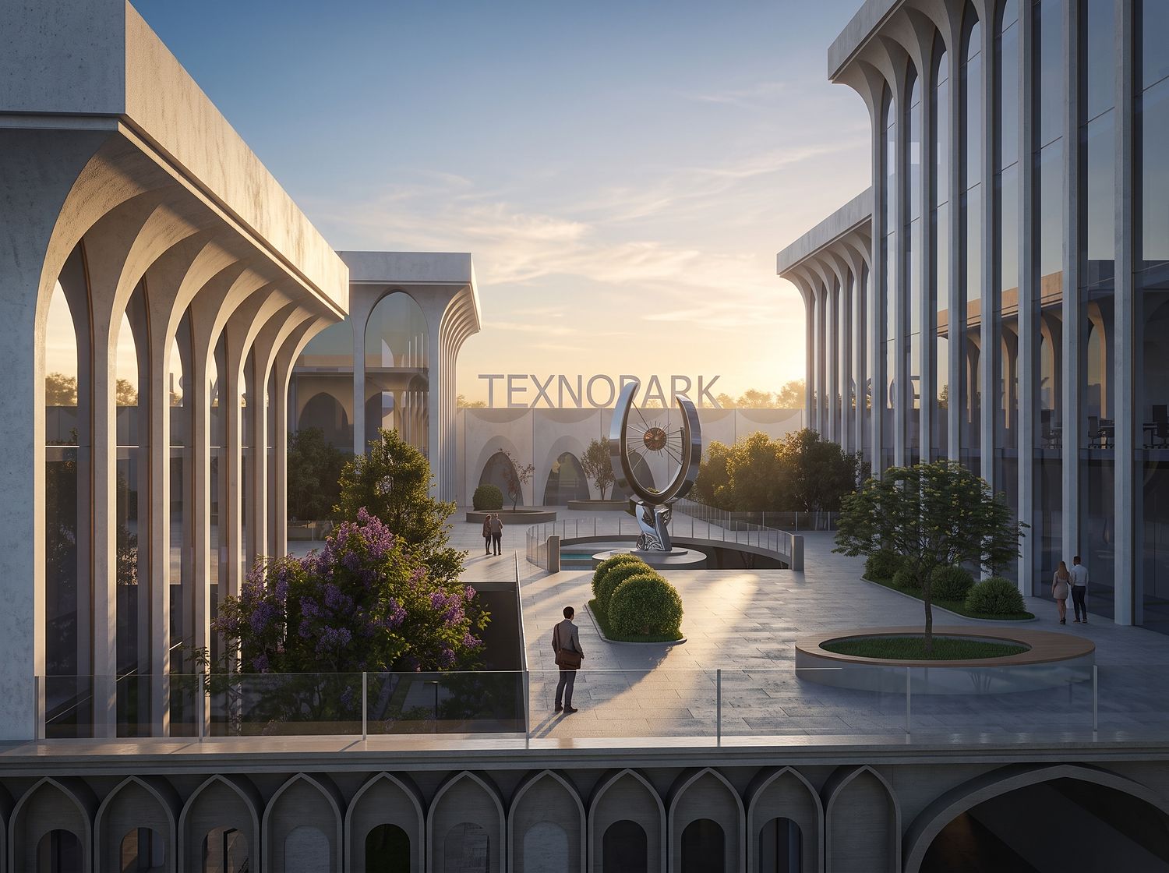
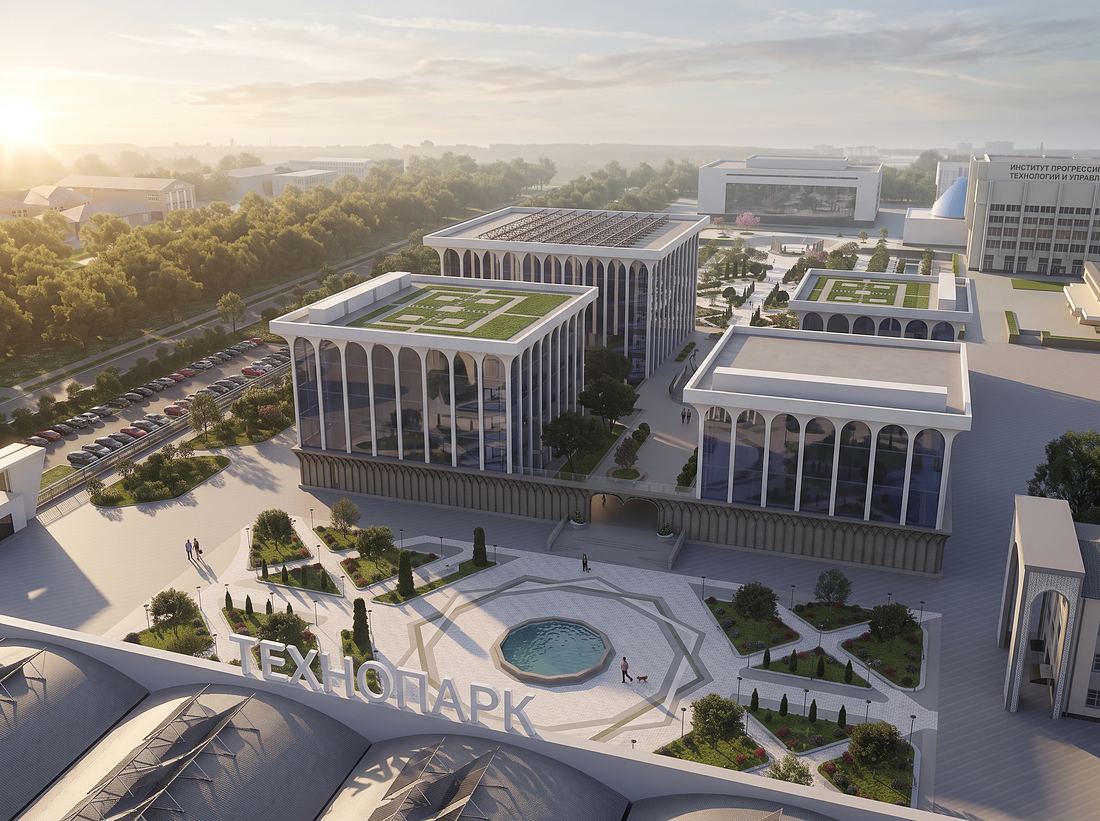
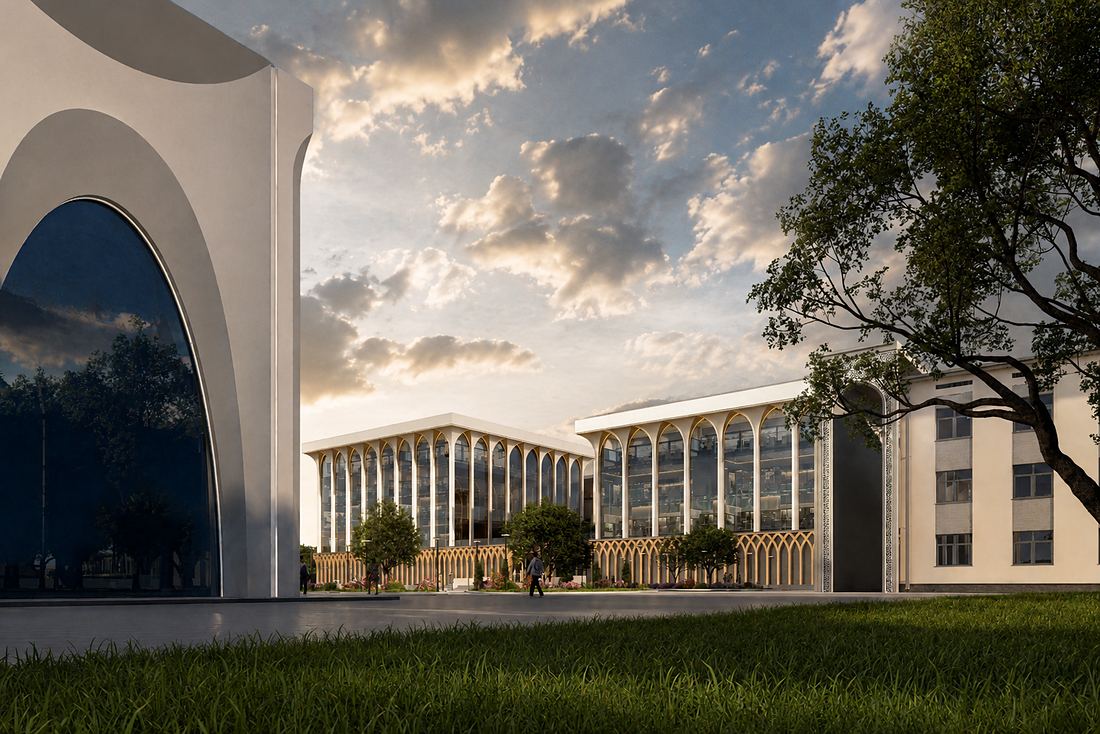
Shayx ul-Olam
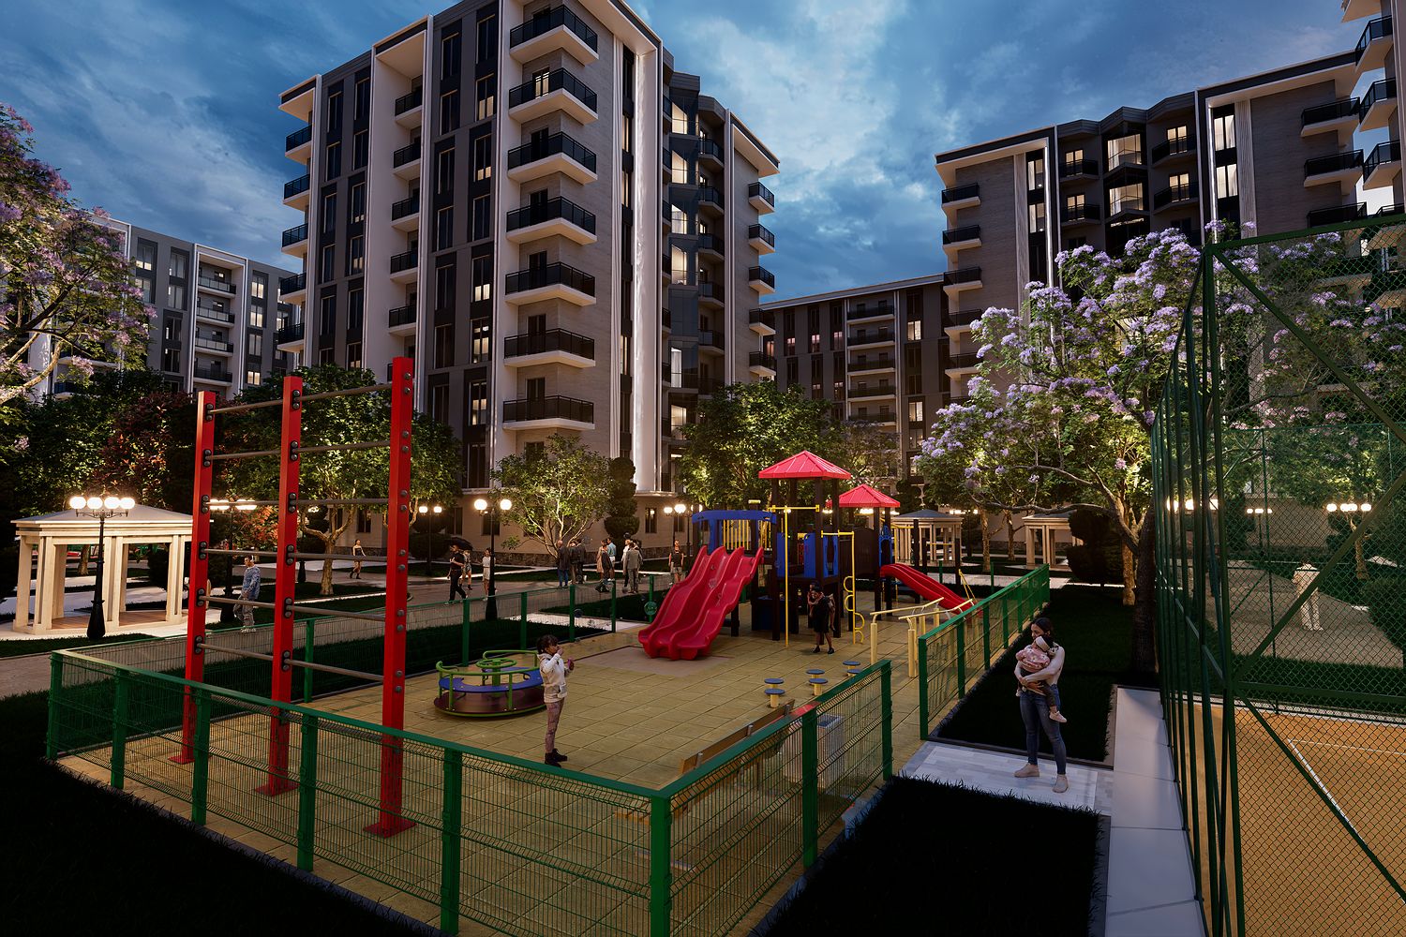
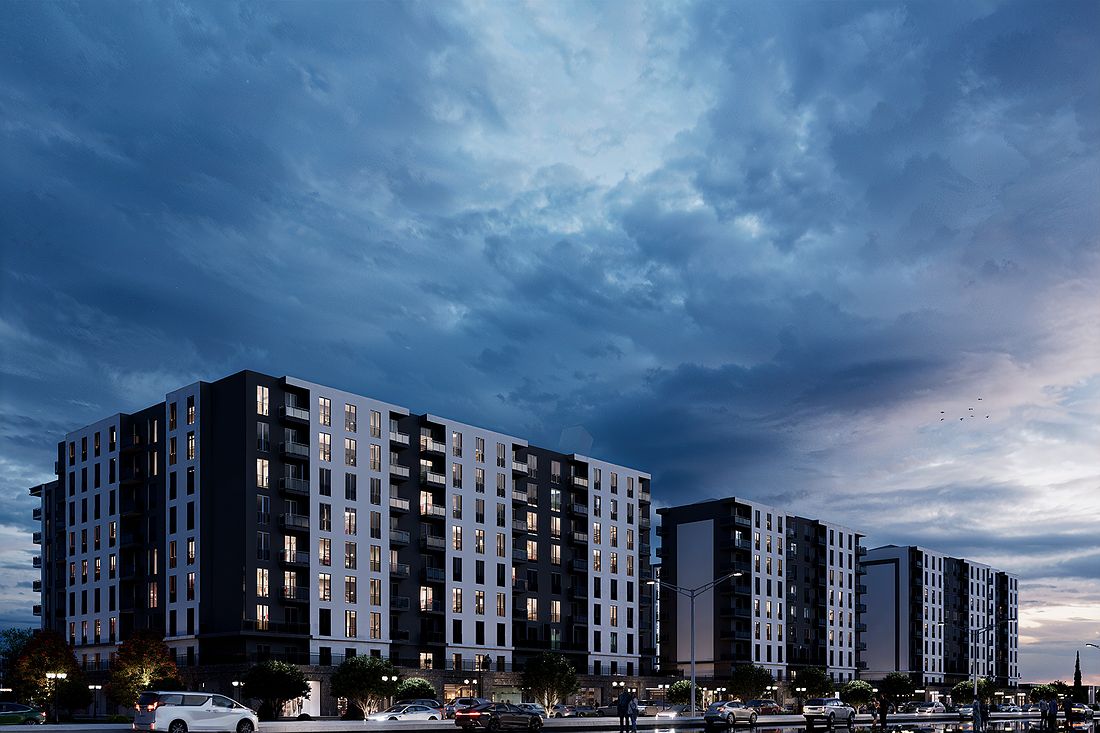
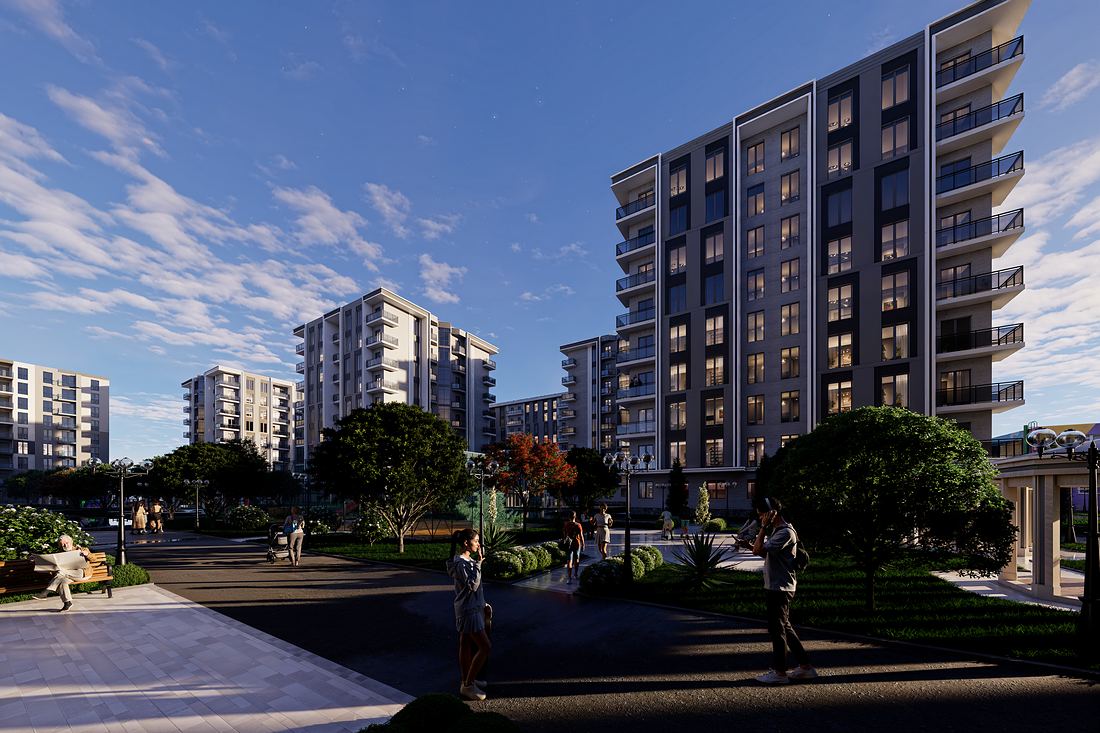
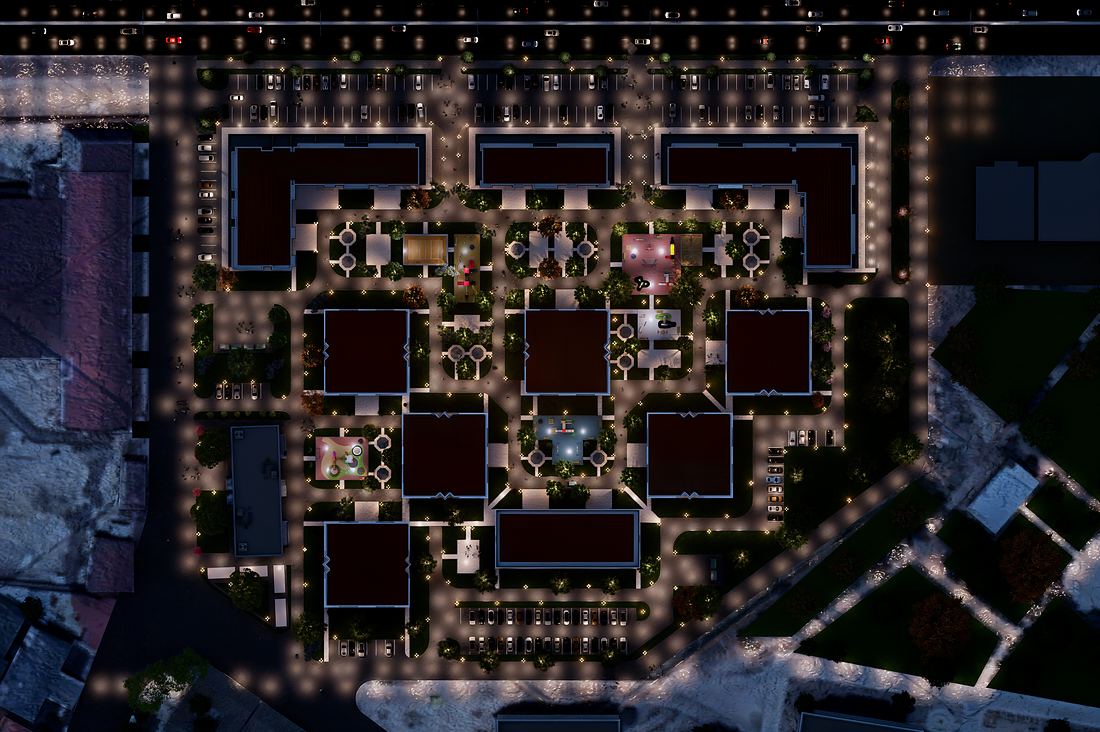
A residential district of mid-rise blocks around green courtyards, playgrounds and a pedestrian spine. Visualized for sales — street life by day, night aerials under full lighting — and told again as a construction film from empty site to finished neighbourhood.
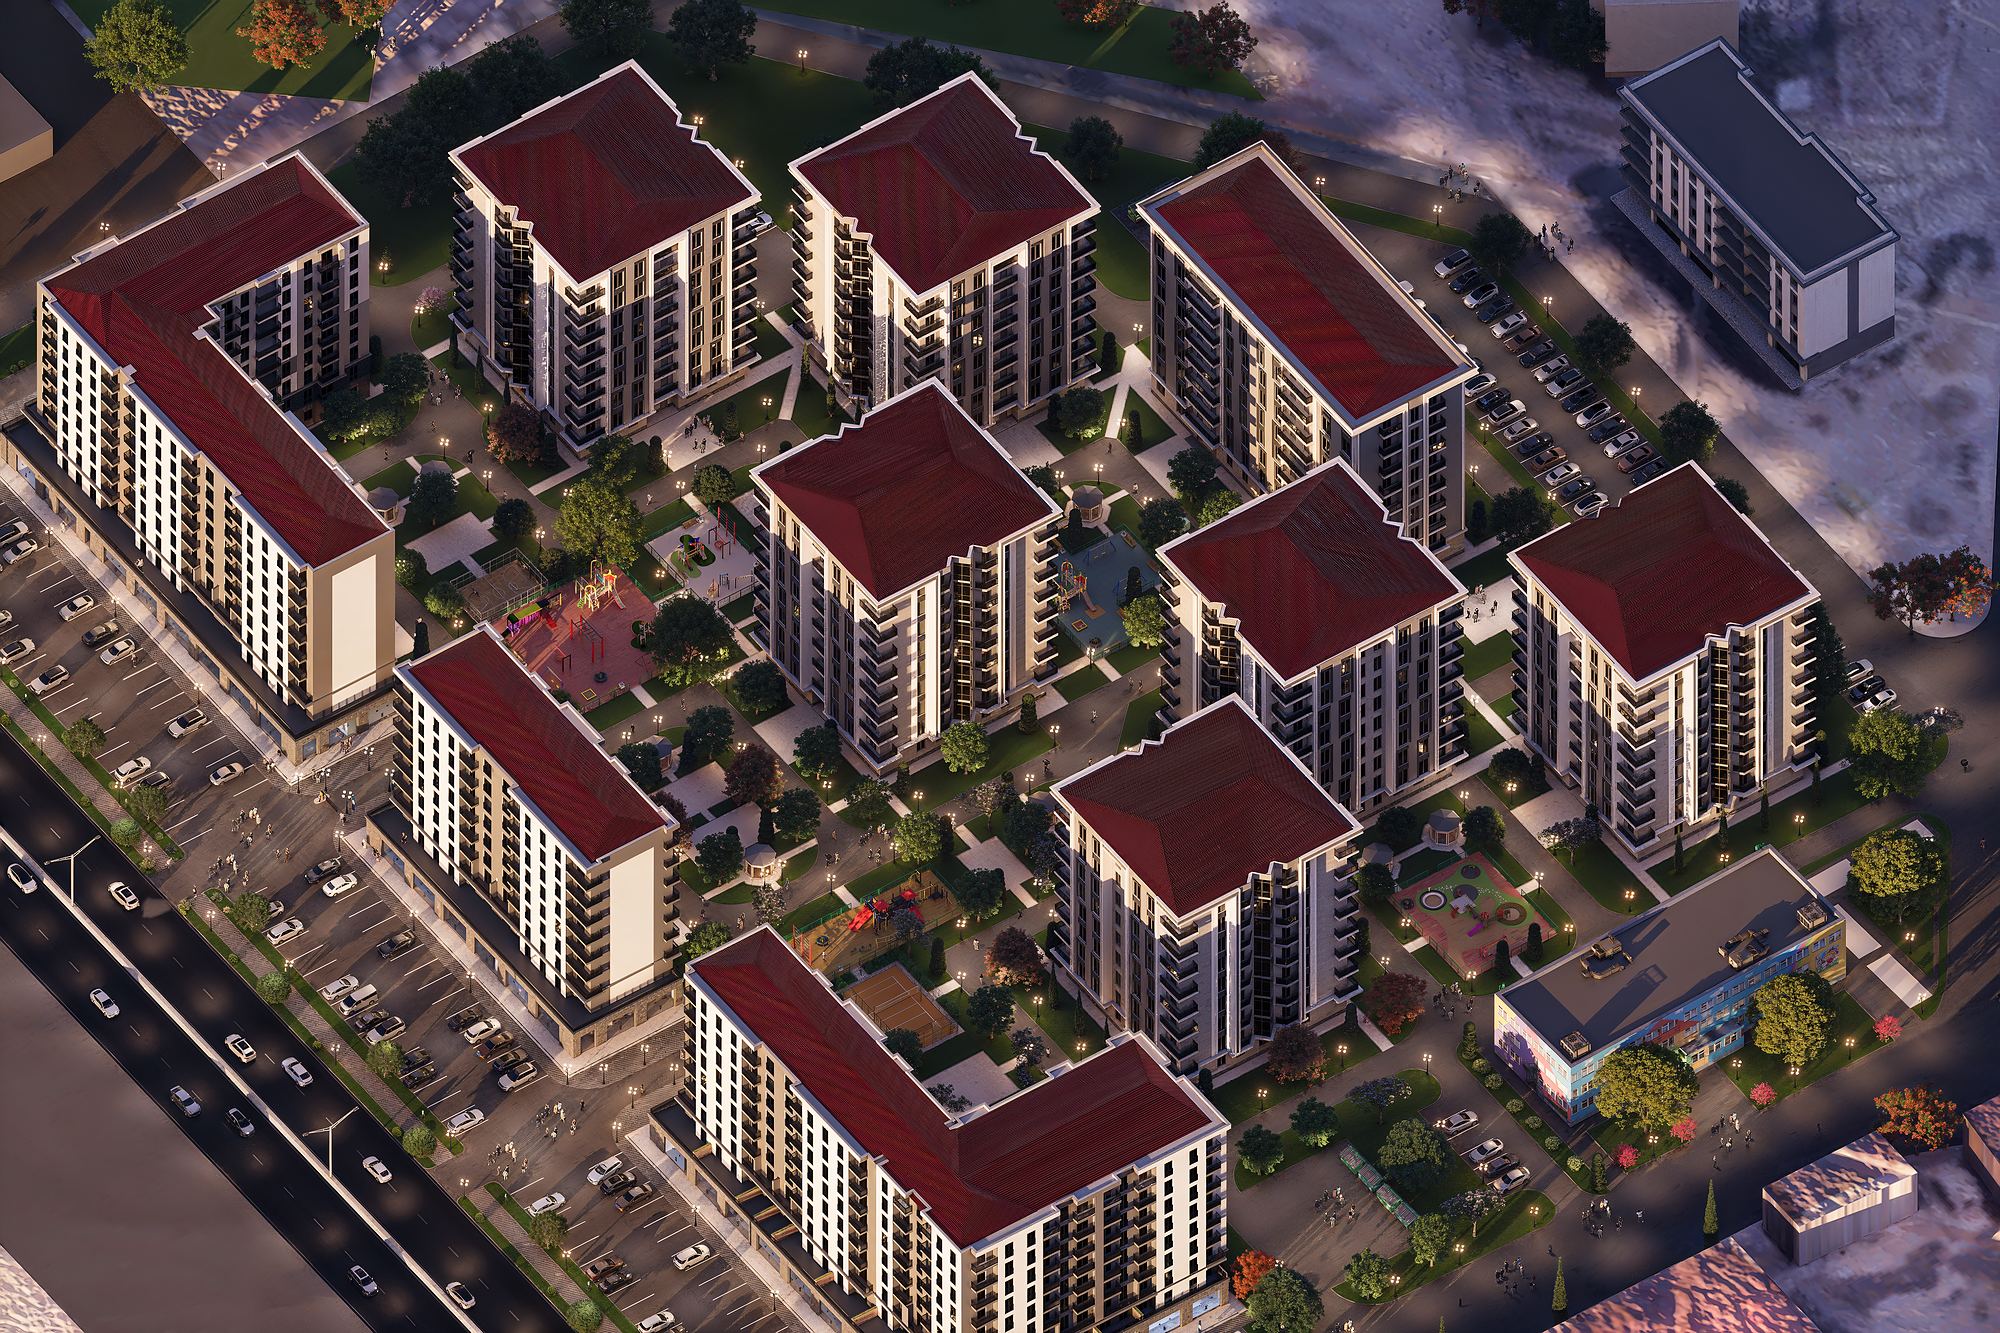 Night aerial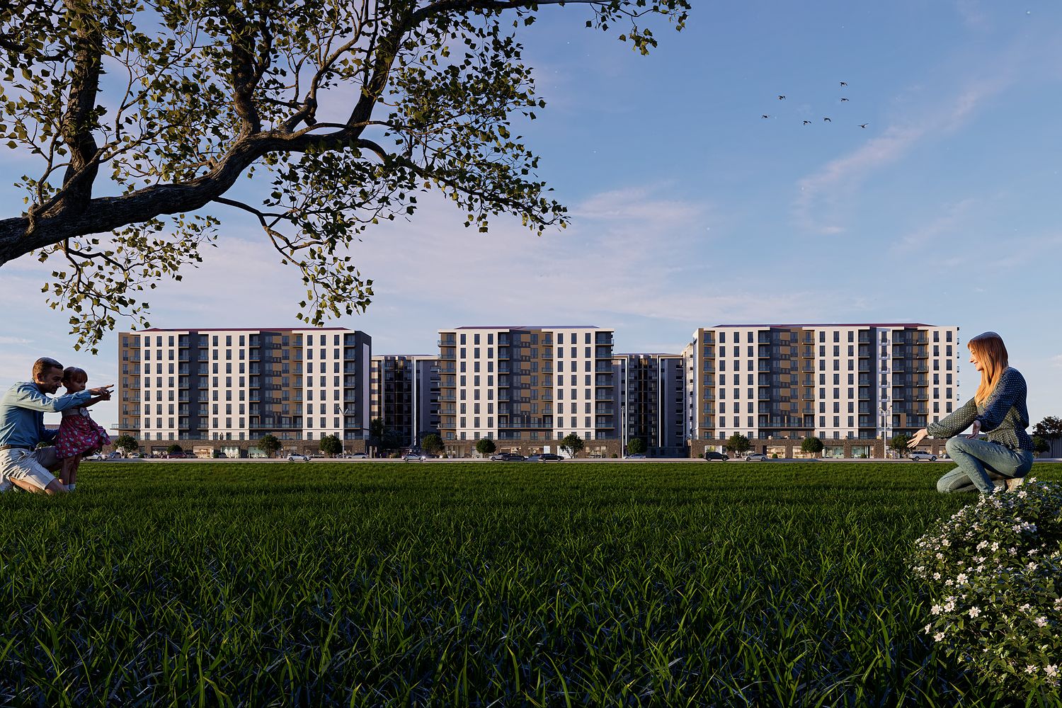
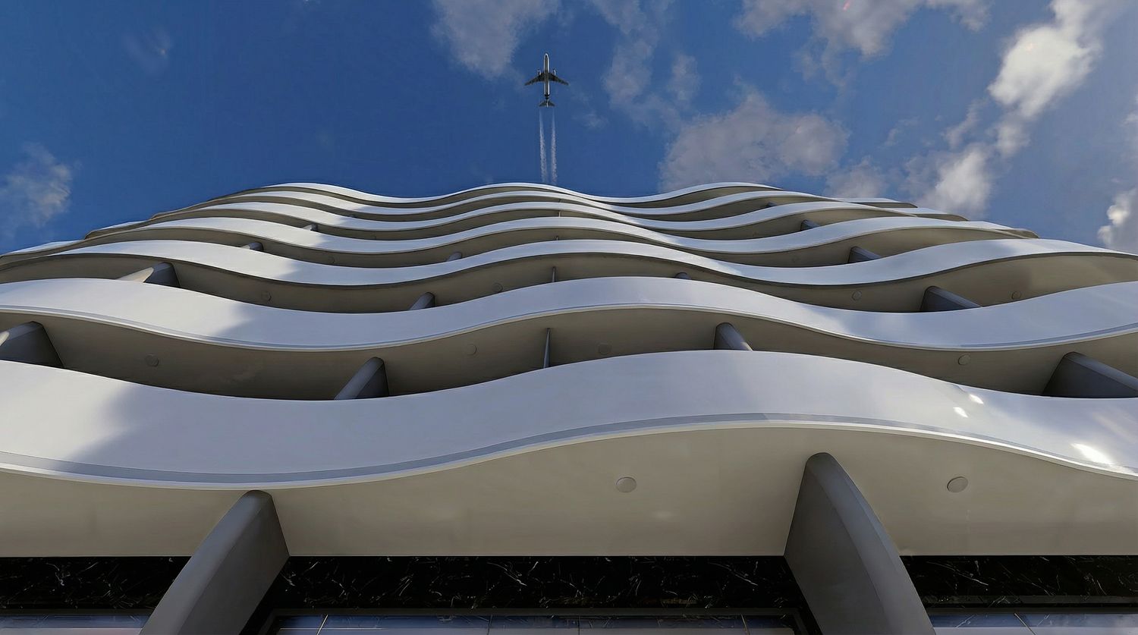
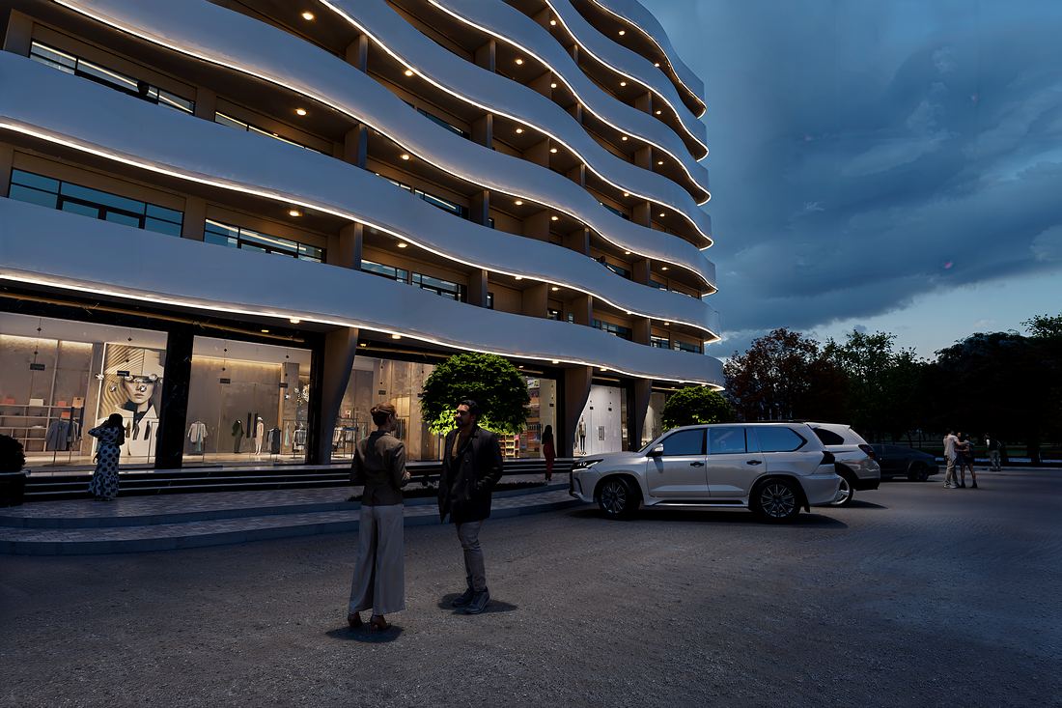
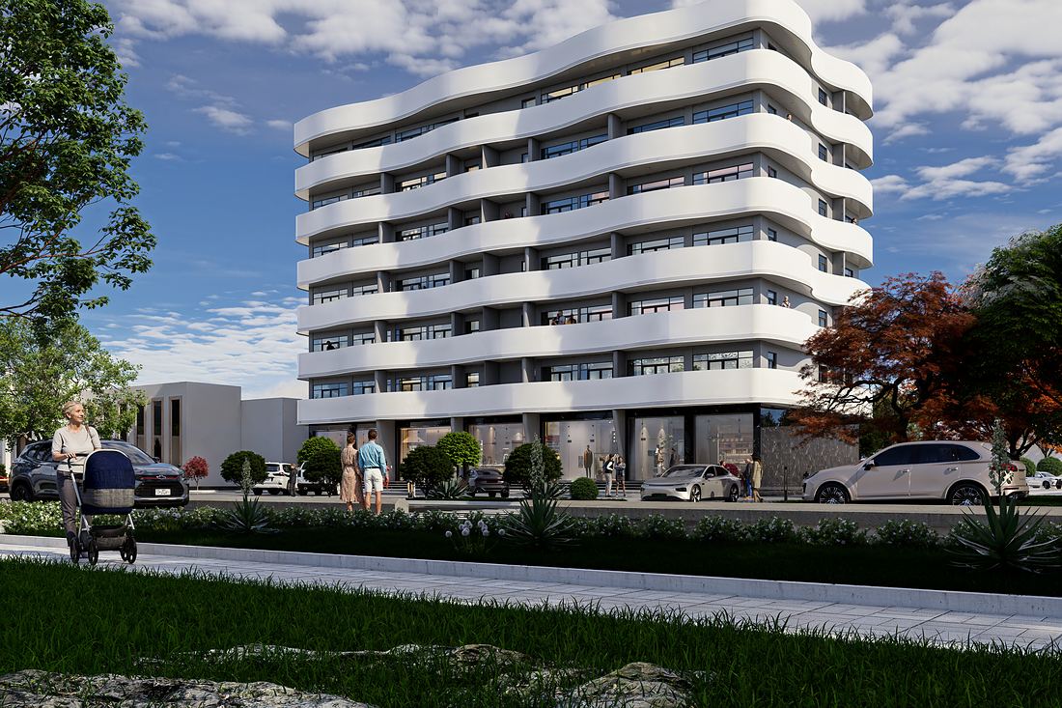
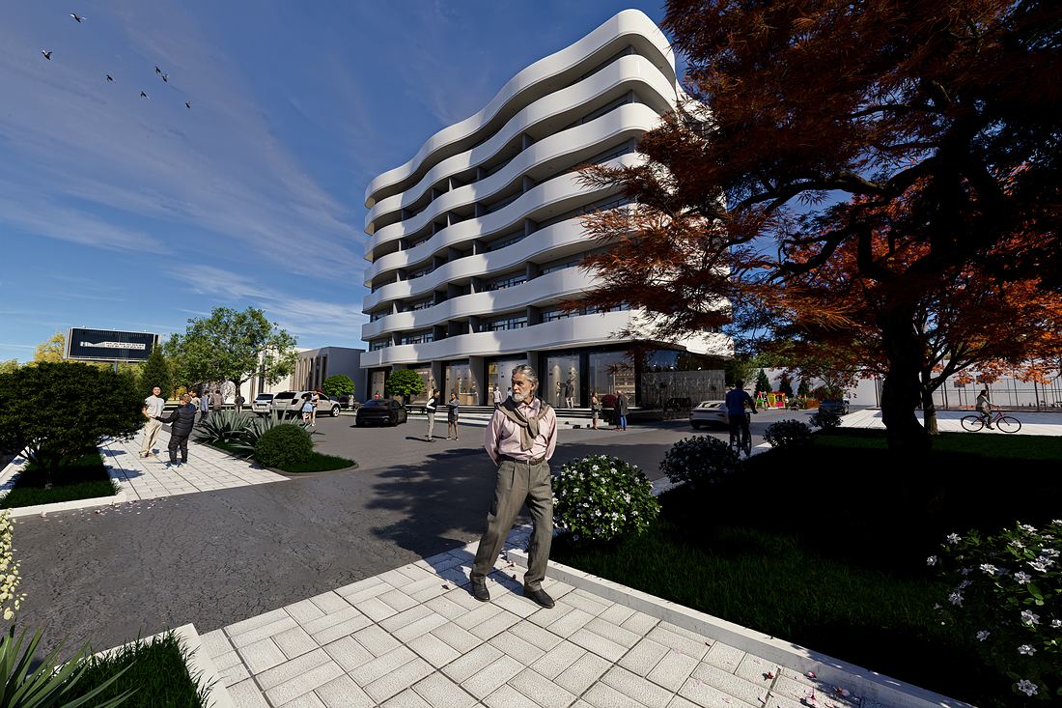
Volna Residence
A residential tower defined by flowing balcony ribbons and integrated light. The set sells the form itself — dusk frames, mirrored reflections on wet stone, a low-angle study against open sky.
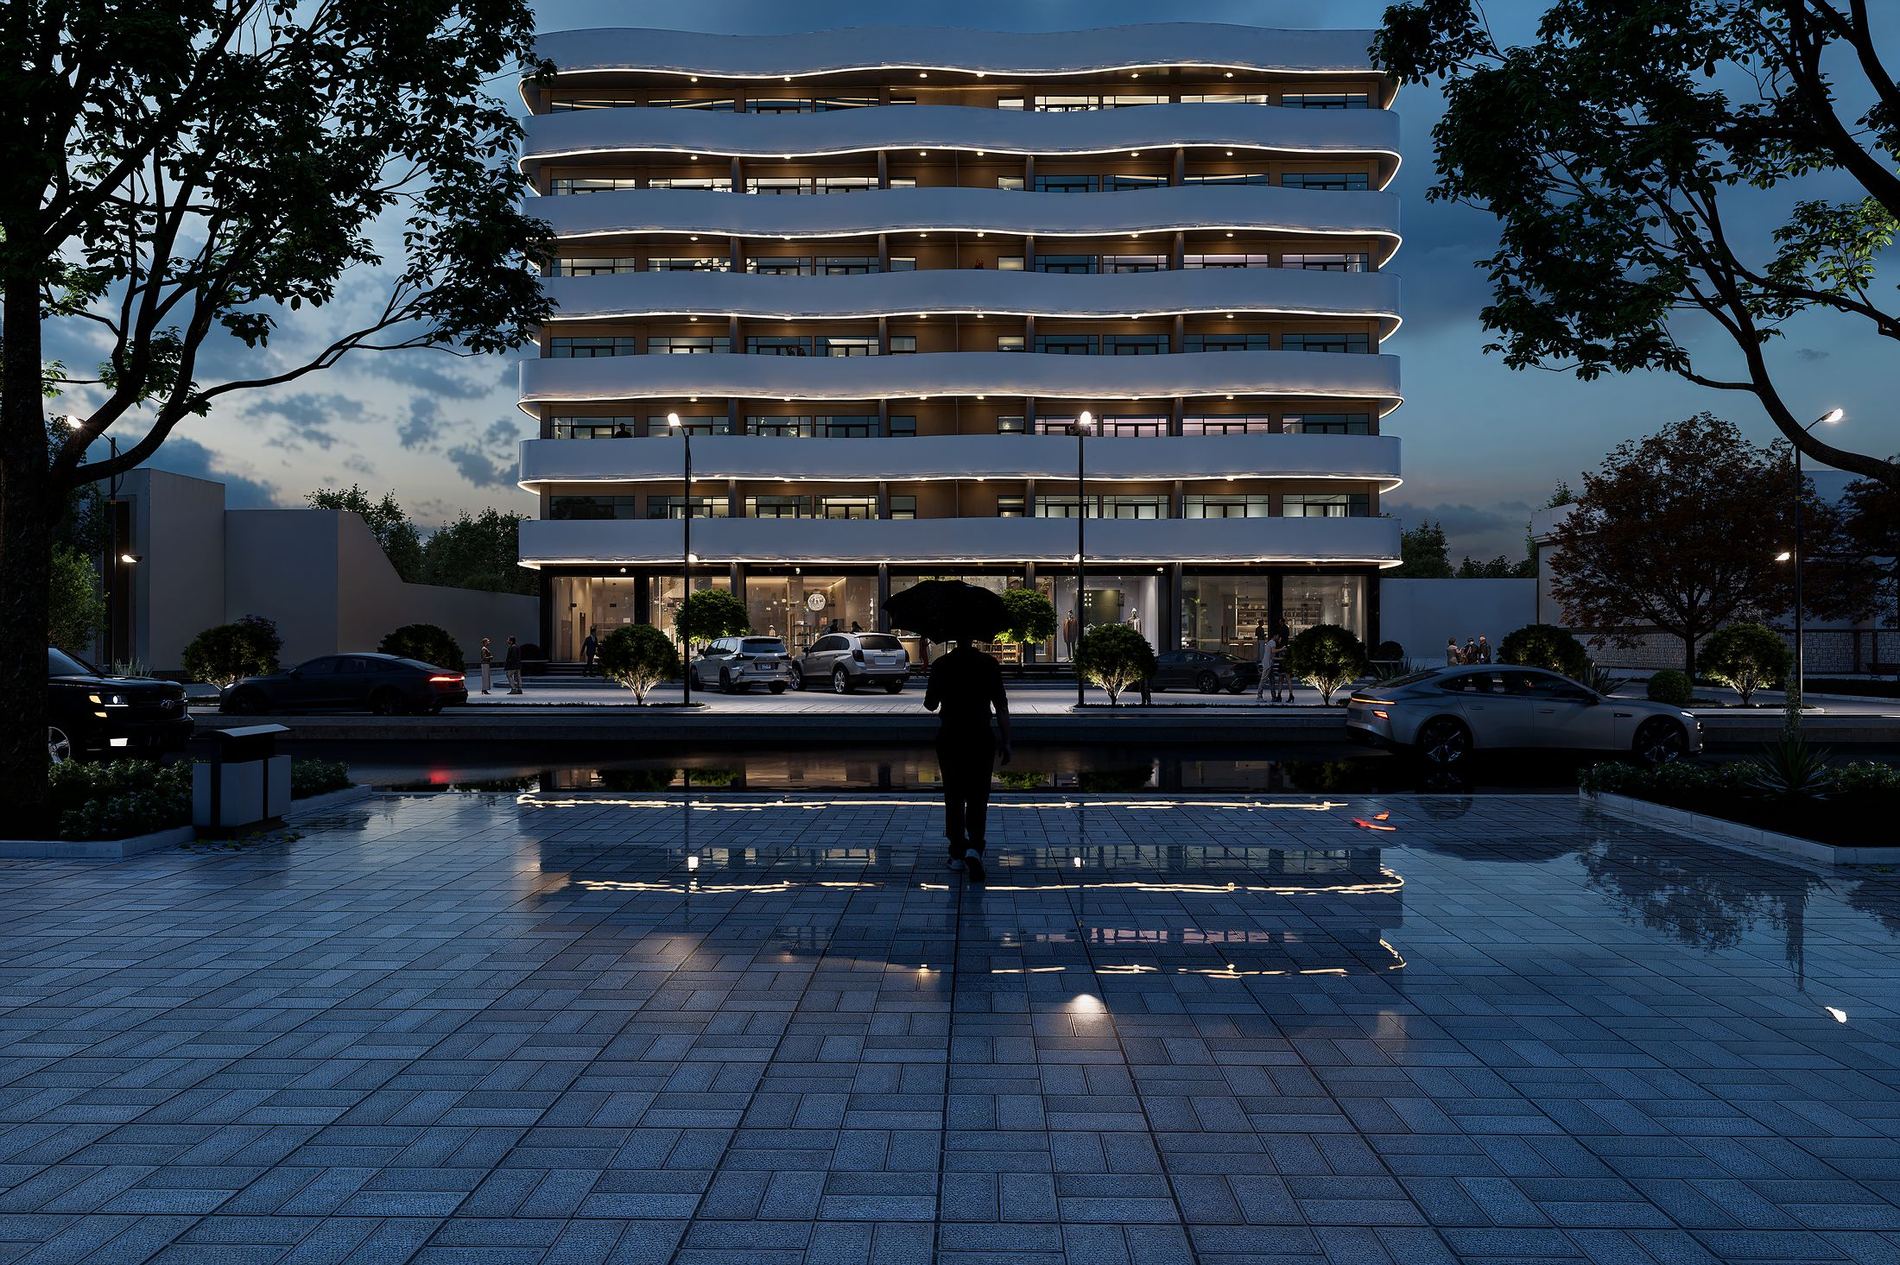 Reflection · night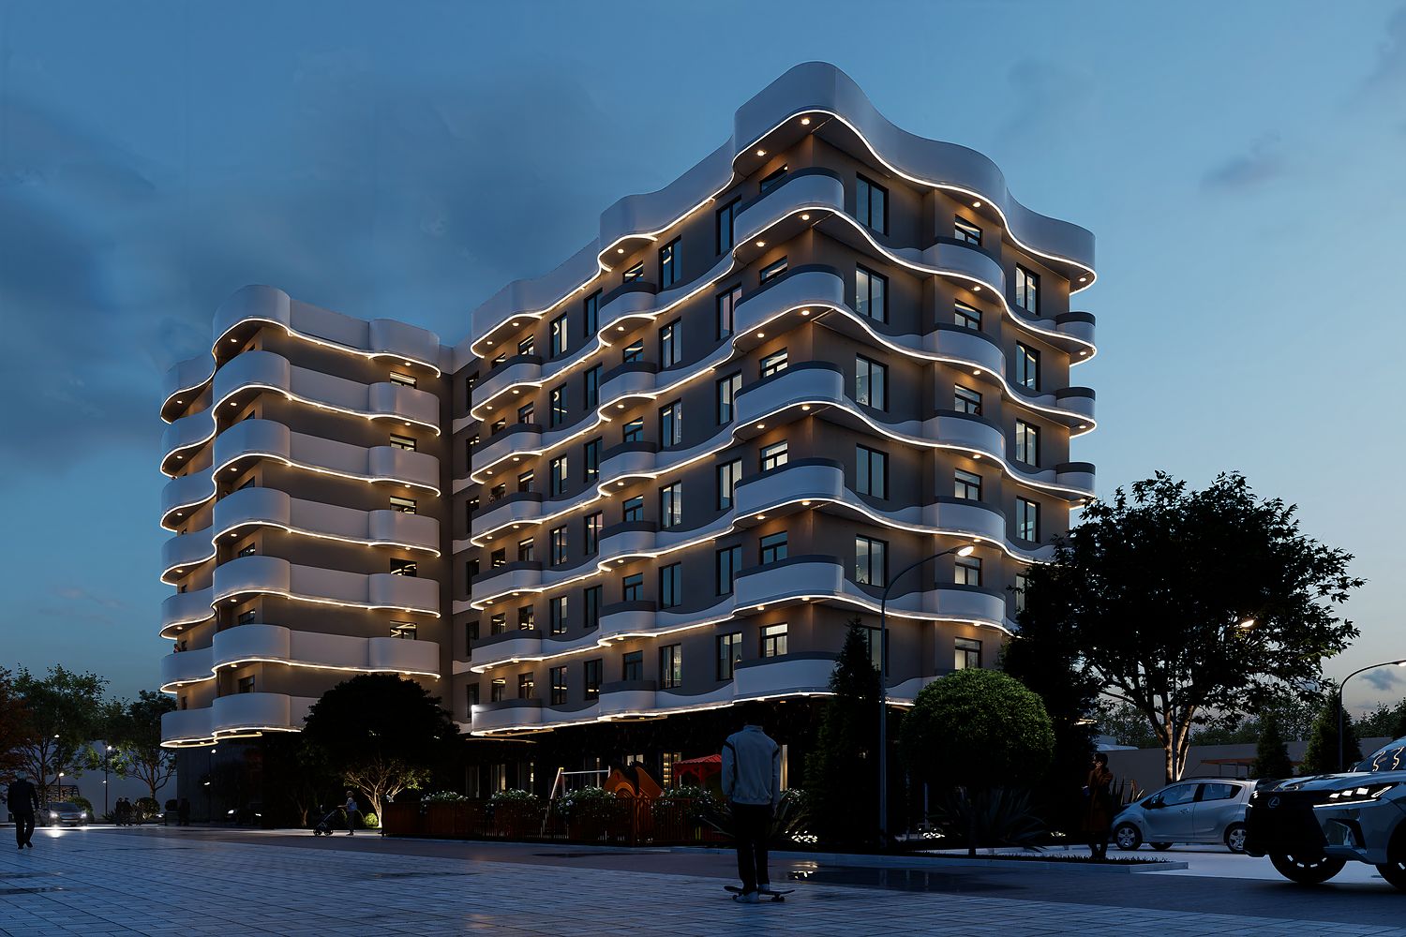
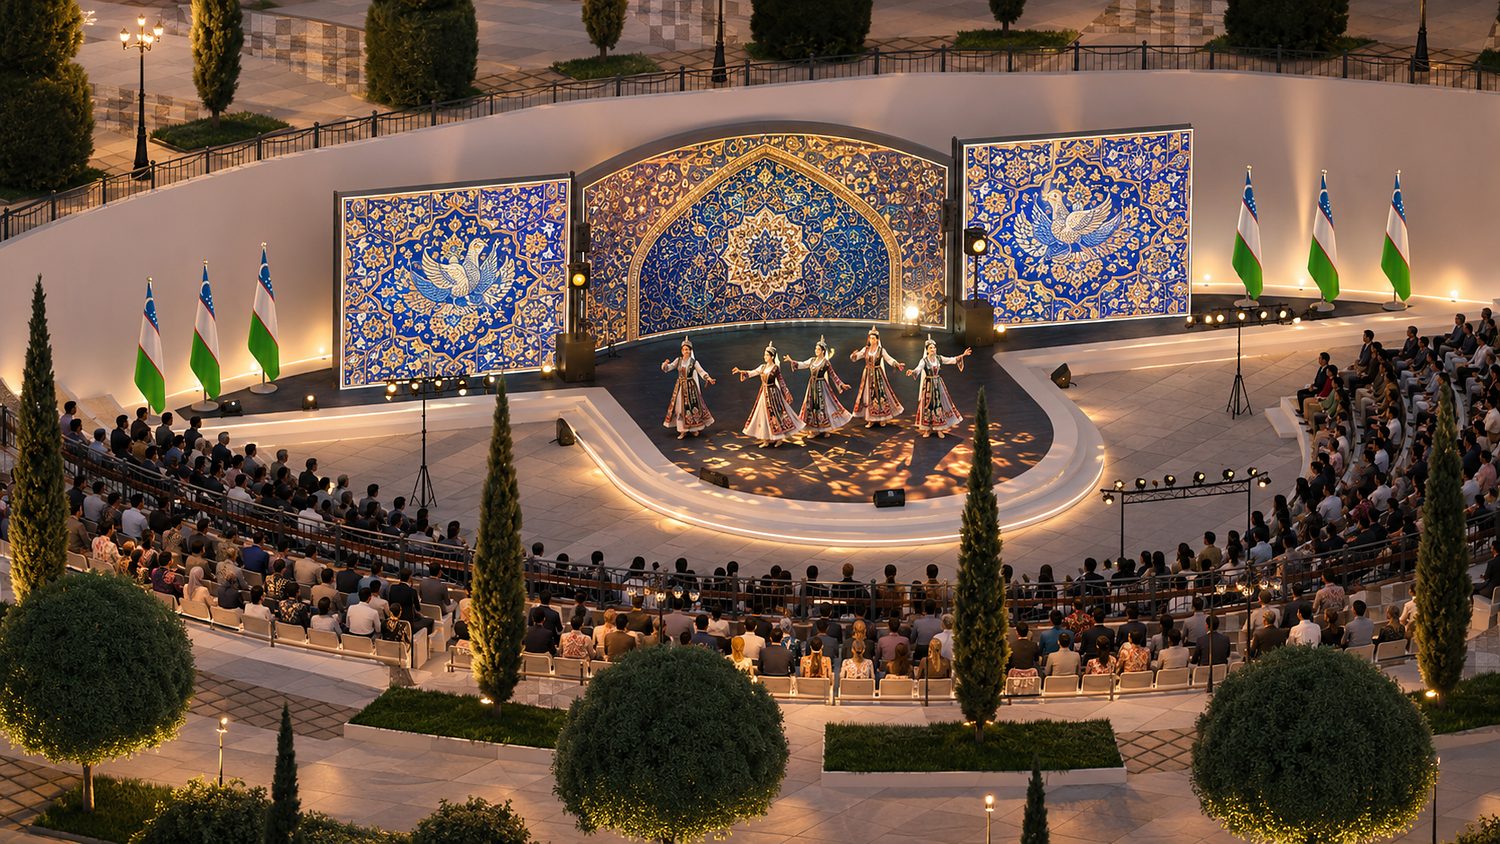
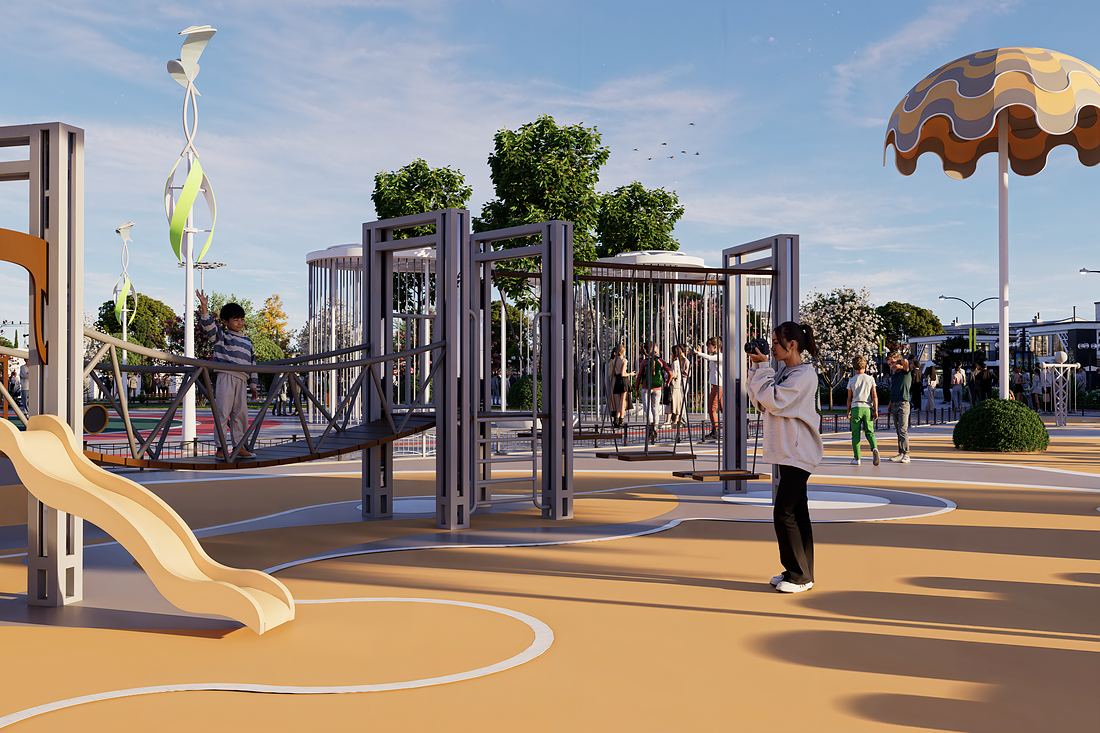
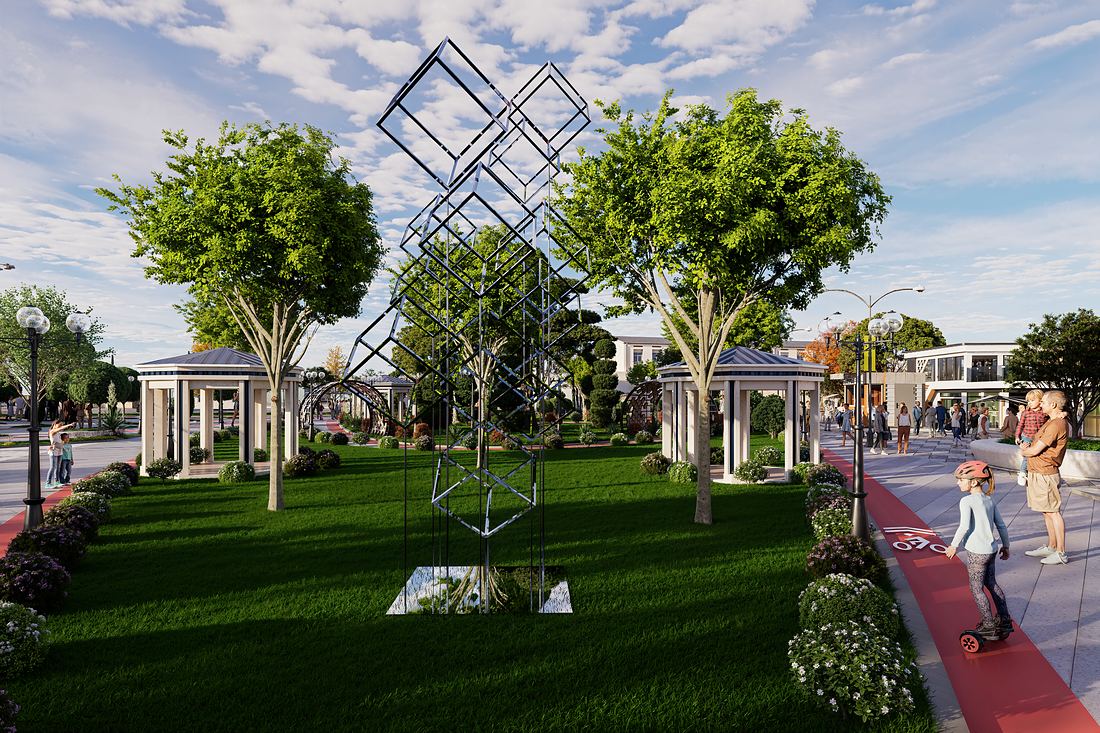
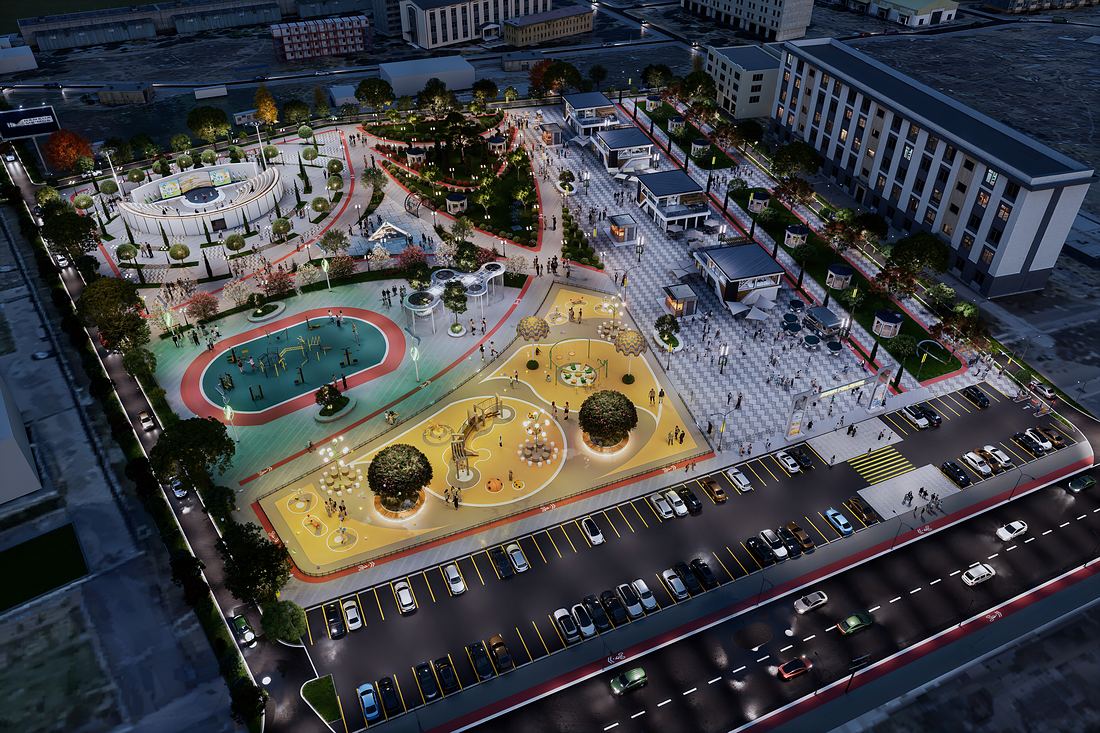
Angren City Park
A central public park with a festival stage, play and fitness zones, pavilions and cycle loops — carried from the top-down master plan to evening scenes under the lights.
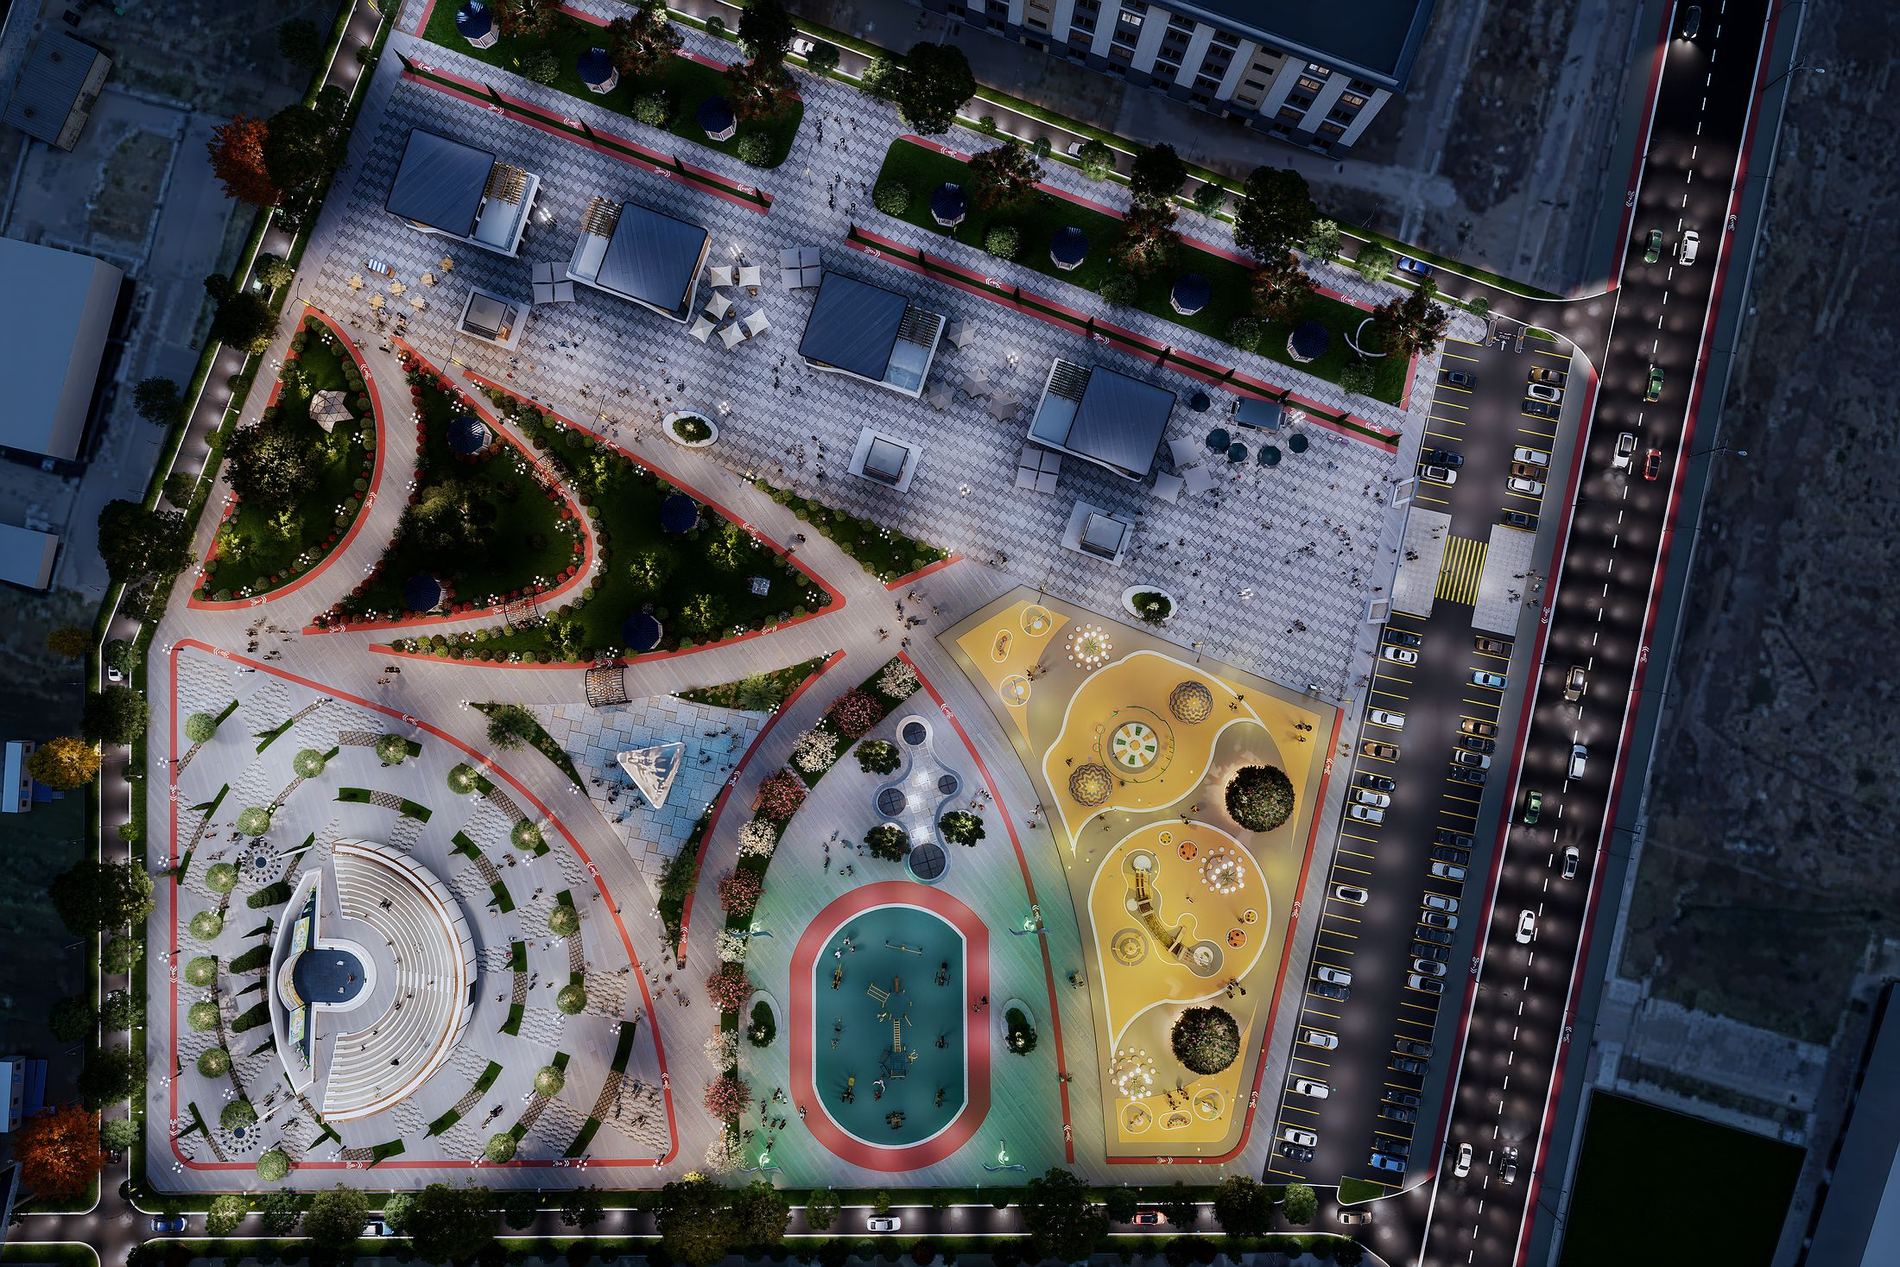 Master plan · top-down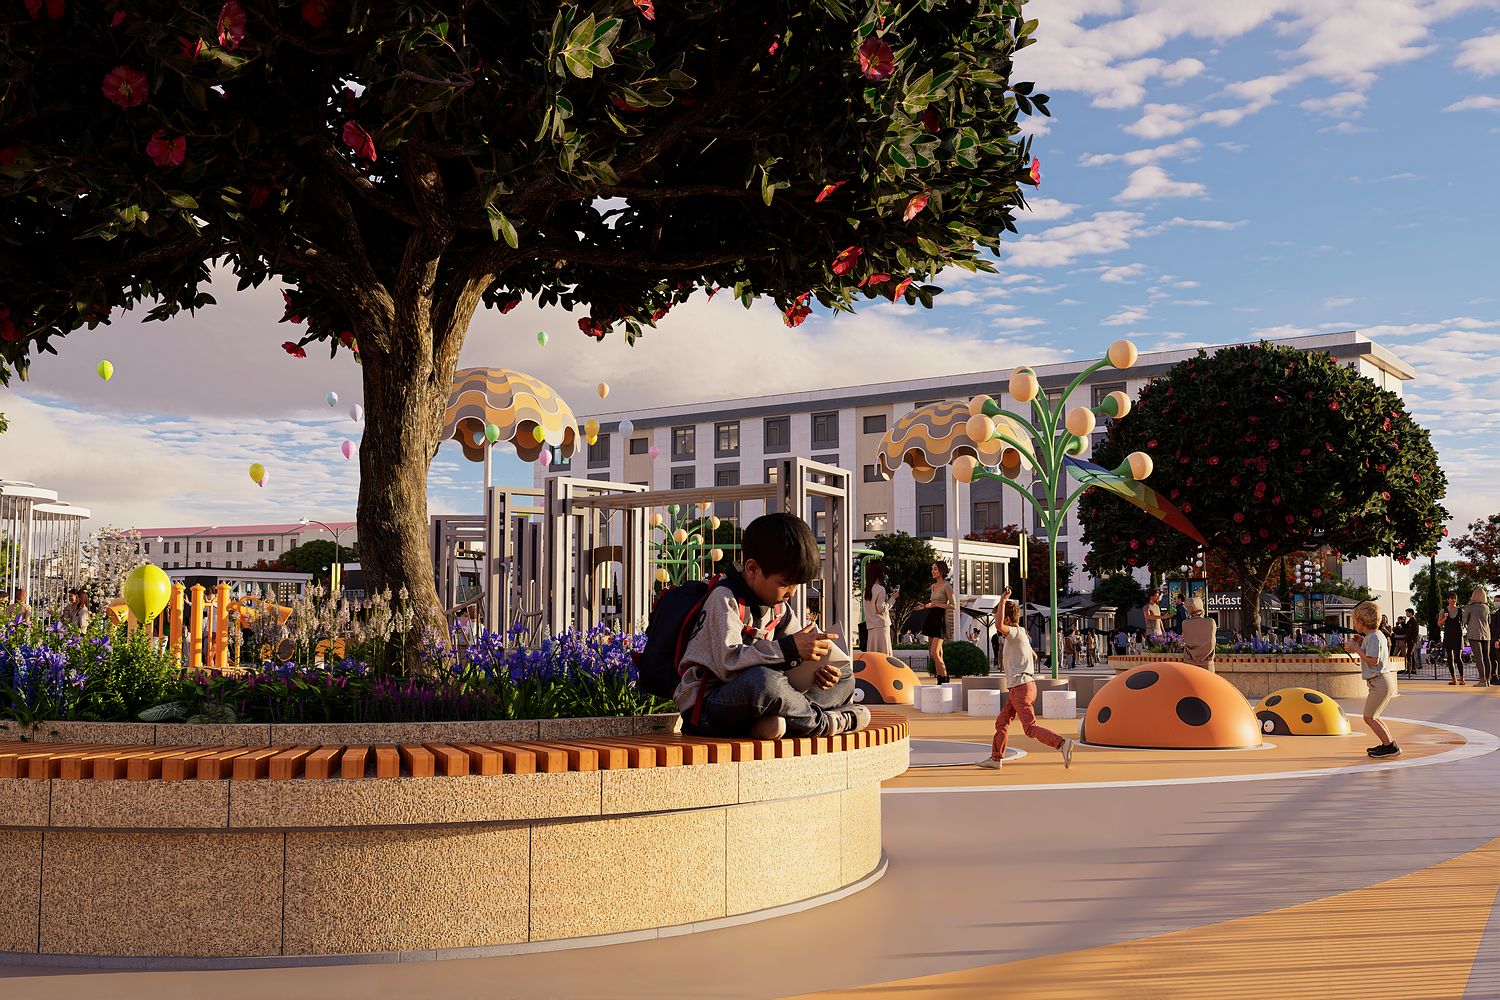
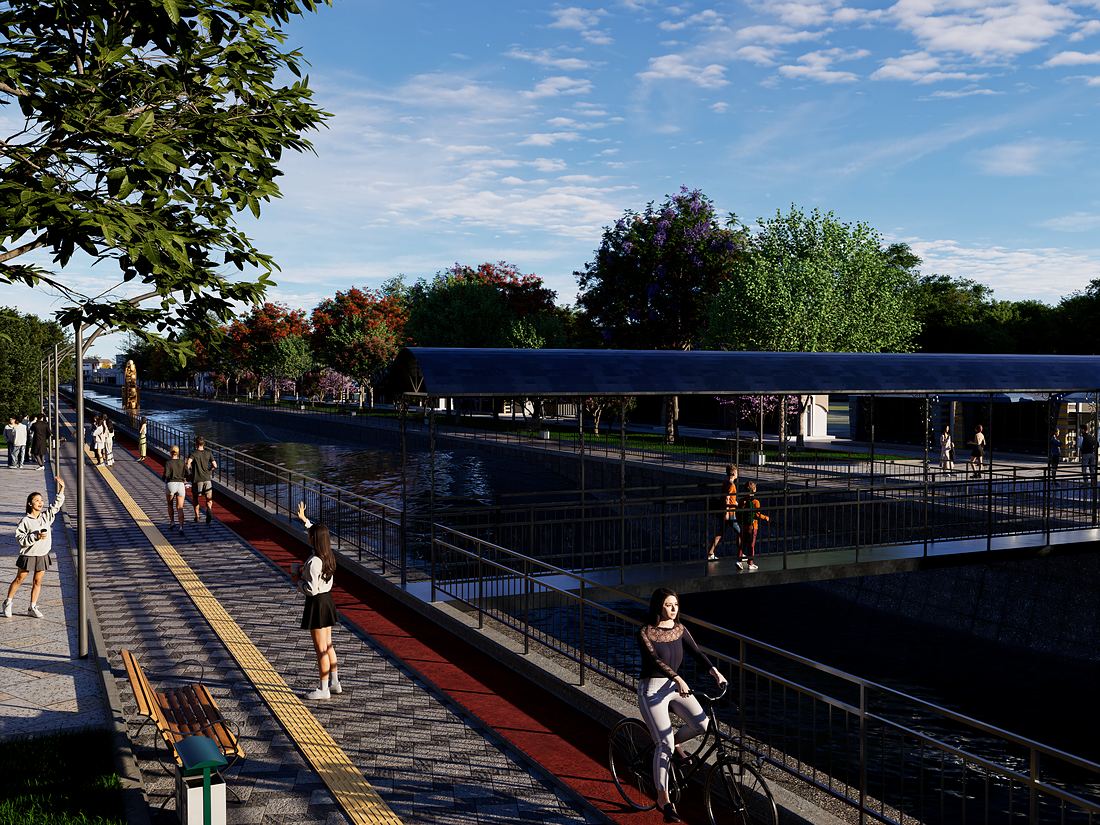
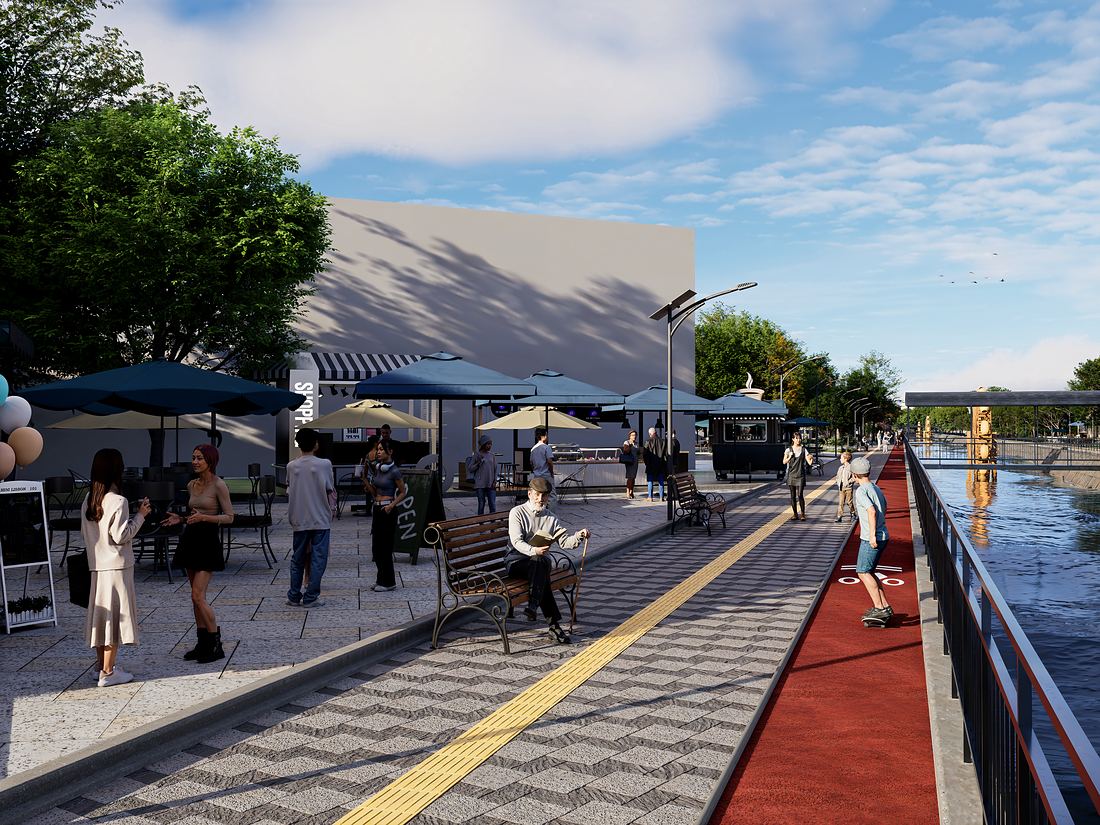
Riverfront Promenade
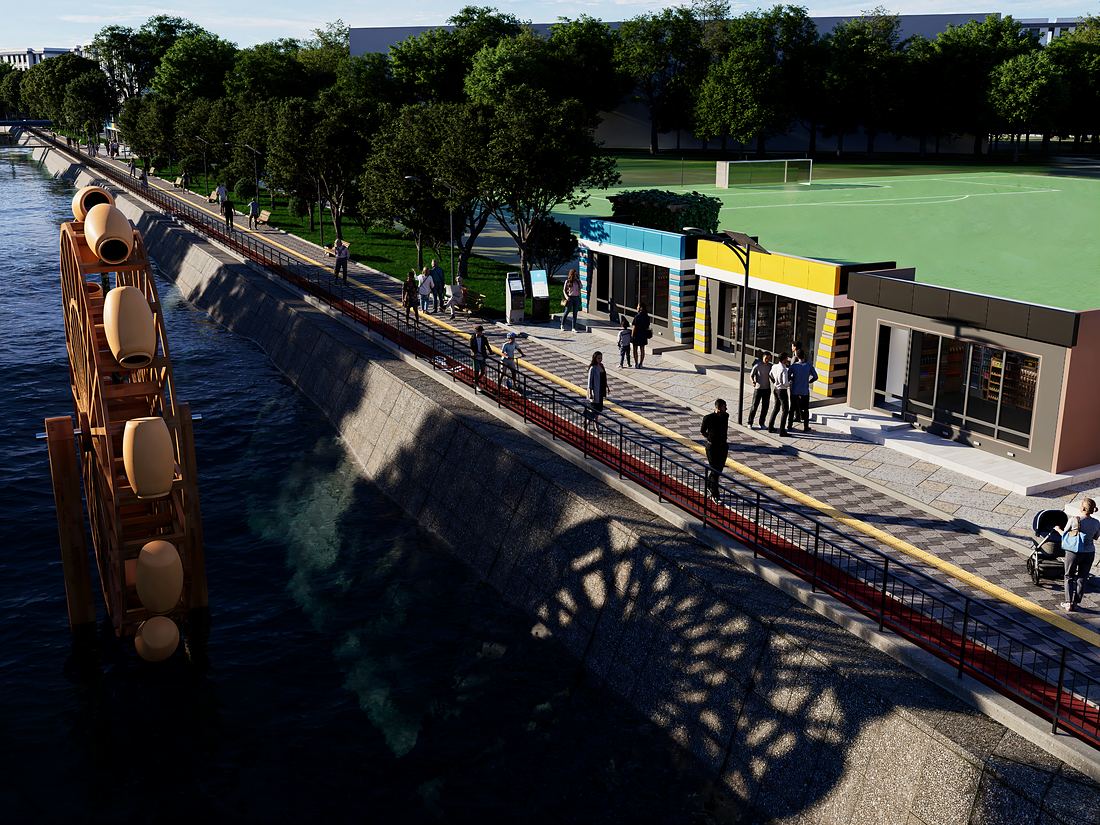
An urban canal rebuilt as a living waterfront — cafés, cycle paths, an art tunnel and a heritage water wheel. Visualized from wide aerials down to quiet moments at the water's edge.
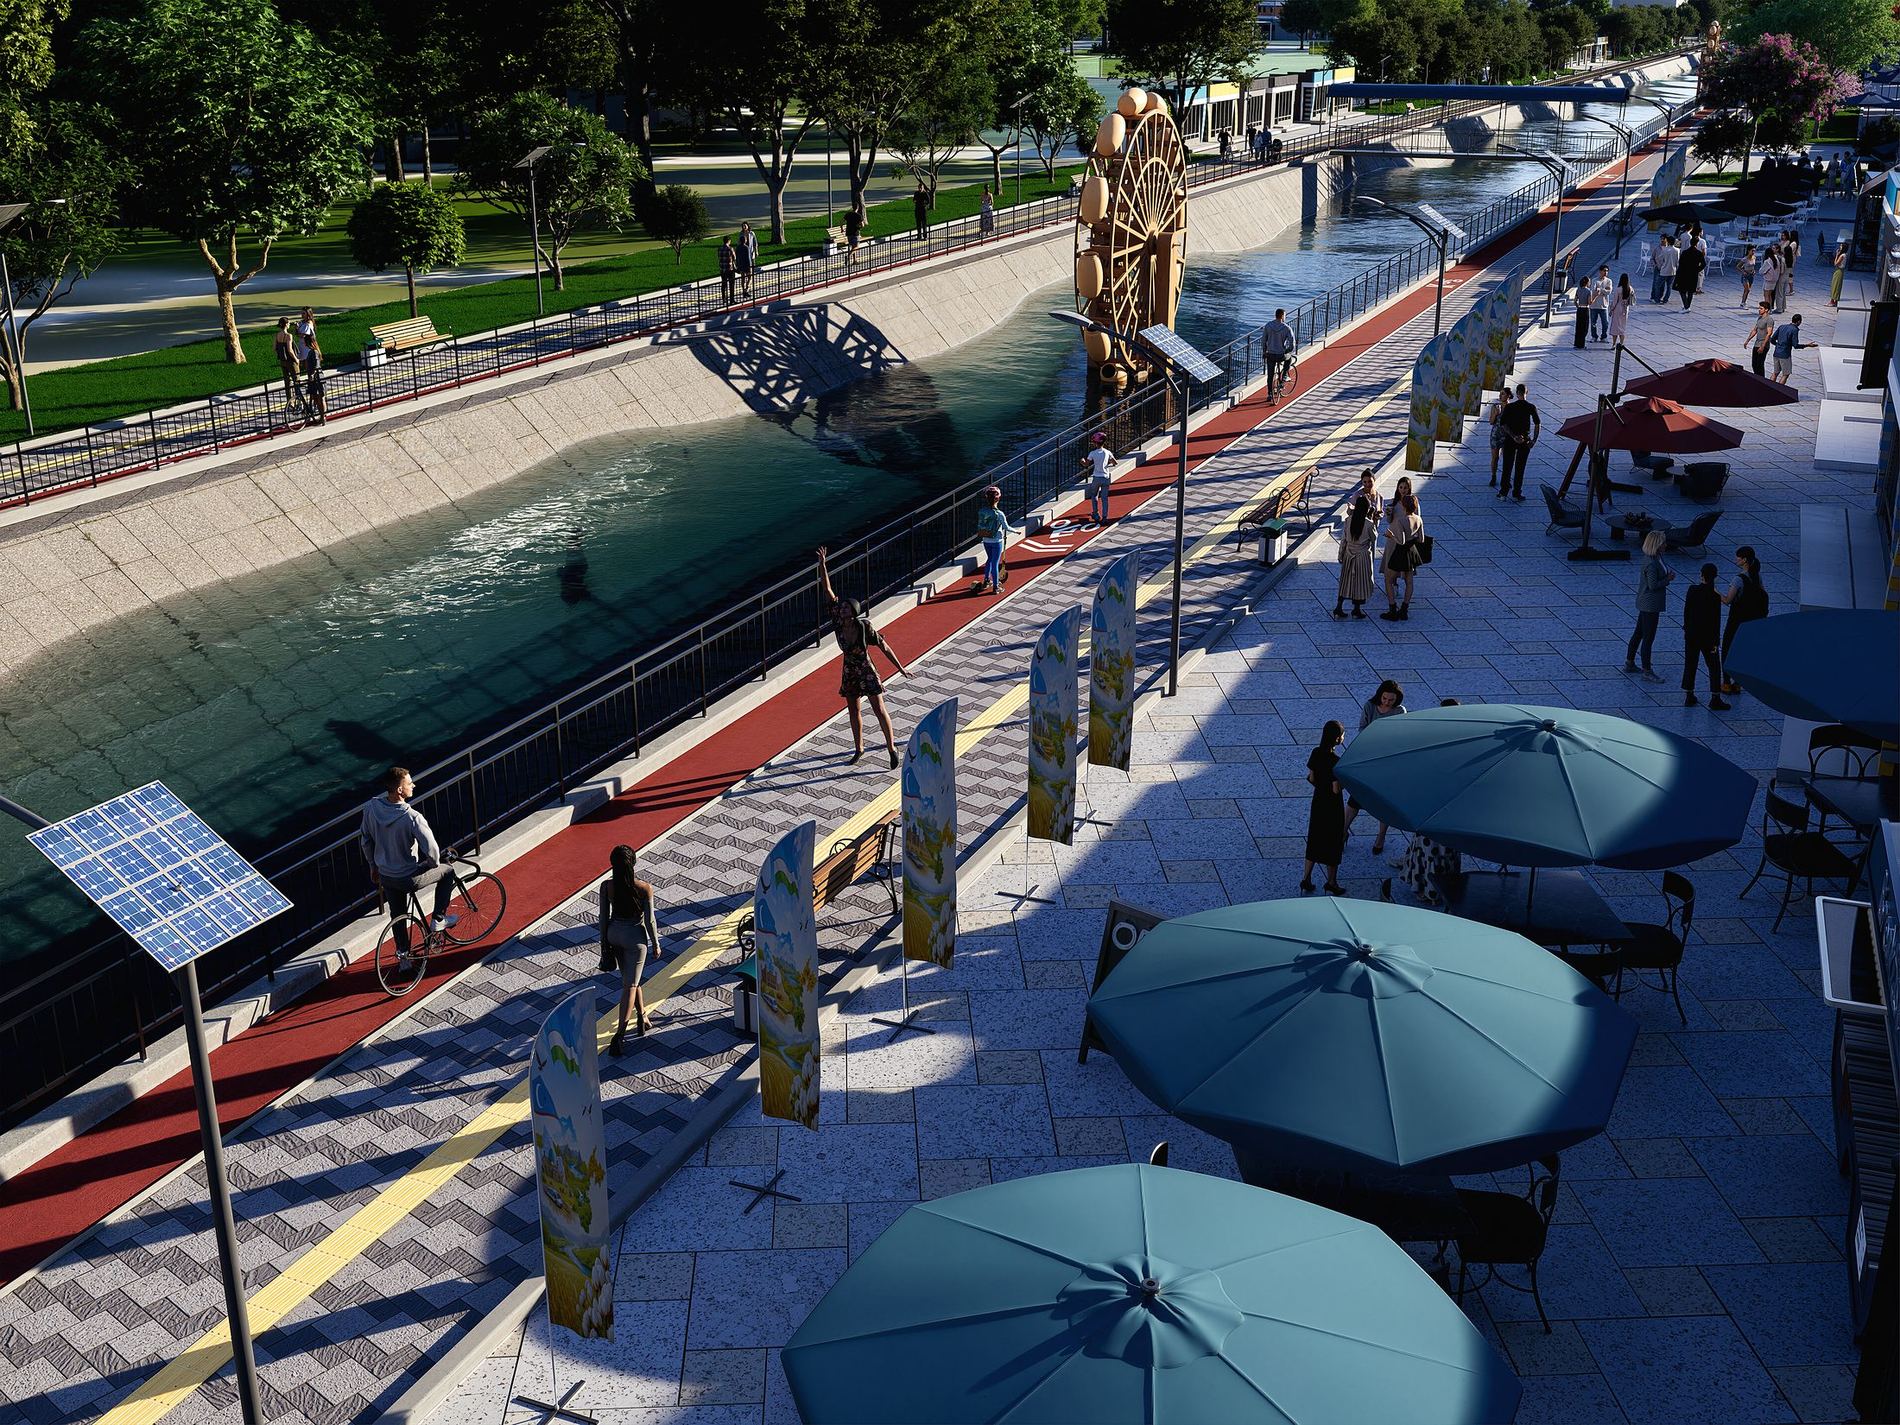 Café terrace · aerial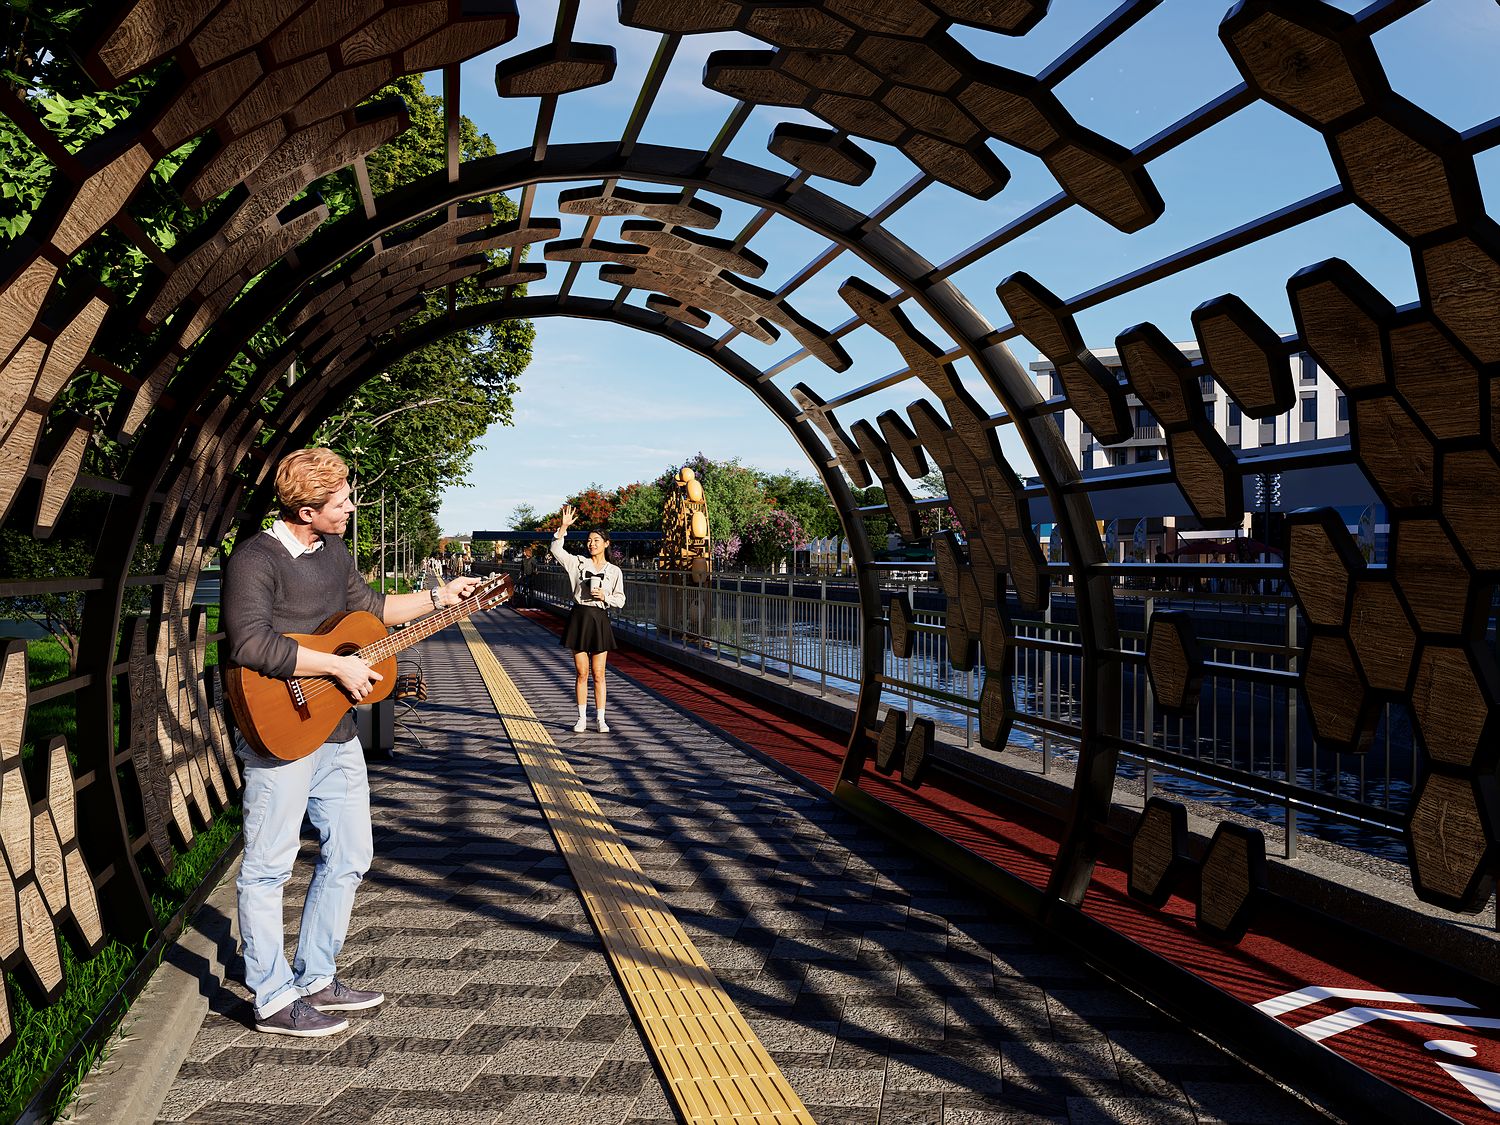
Project films
Highlights from full project films — modelling, rendering, edit, graphics and sound. Tap to watch with sound.
AI architecture
Architecture animated with generative AI — a drawing that builds itself, a street that moves from daylight into night. Directed and finished by hand.

Mirfayz Hayotov
Architectural visualizer from Uzbekistan. Three years of turning drawings into places people want to live in.
I work with architects, developers and city administrations — residential towns, public parks, campuses and streets. I model, light and render, then edit the film and design the sound, so a project goes from drawing to finished presentation in one pair of hands. AI is part of my workflow: it lets me show a concept in days.
- SketchUpModelling
- Blender3D · Animation
- D5 RenderReal-time render
- EnscapeRender
- Adobe PhotoshopPost-production
- DaVinci ResolveEdit · Colour
- Higgsfield · SeedanceAI video